Cutbush Lane, Southampton, SO18 2GF
- Guide Price £750,000
- Detached House
- 4
- 3
- Guide Price £750,000
Description
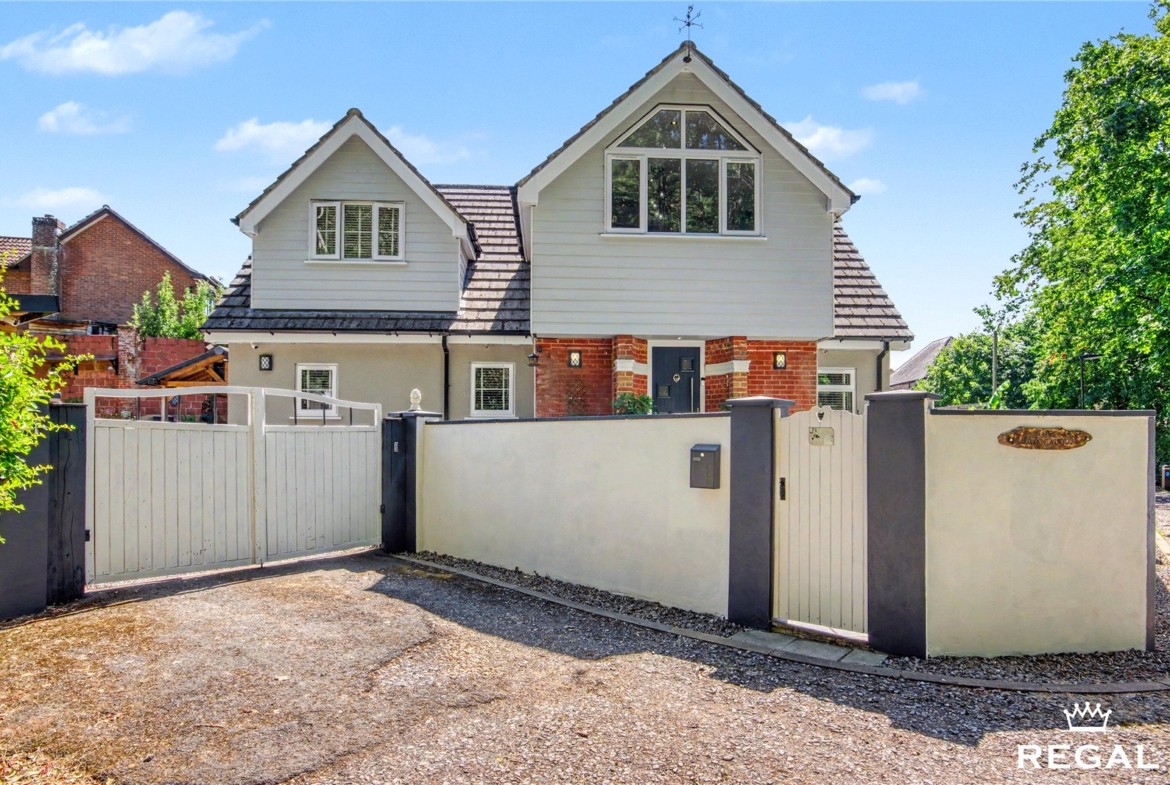
Exquisite Three Bedroom Detached Residence with Detached One Bedroom Annexe, Extensive Outbuildings and Approximately One Third of an Acre
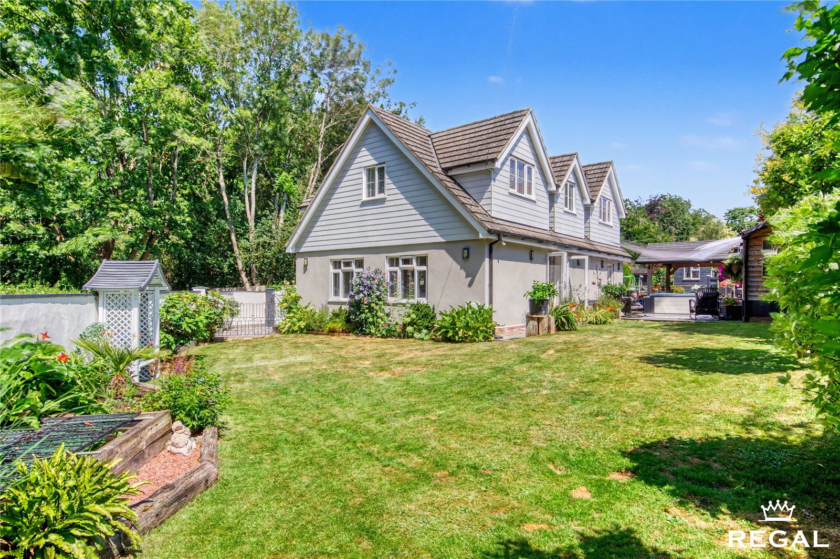
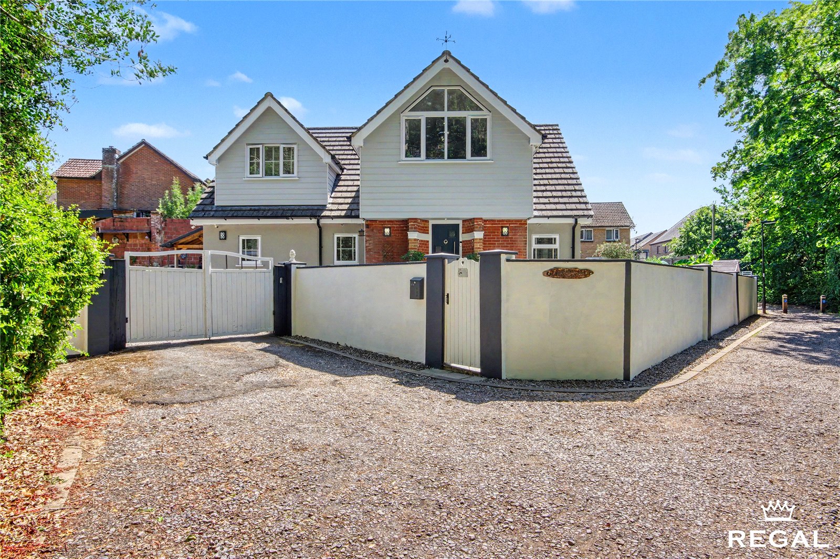
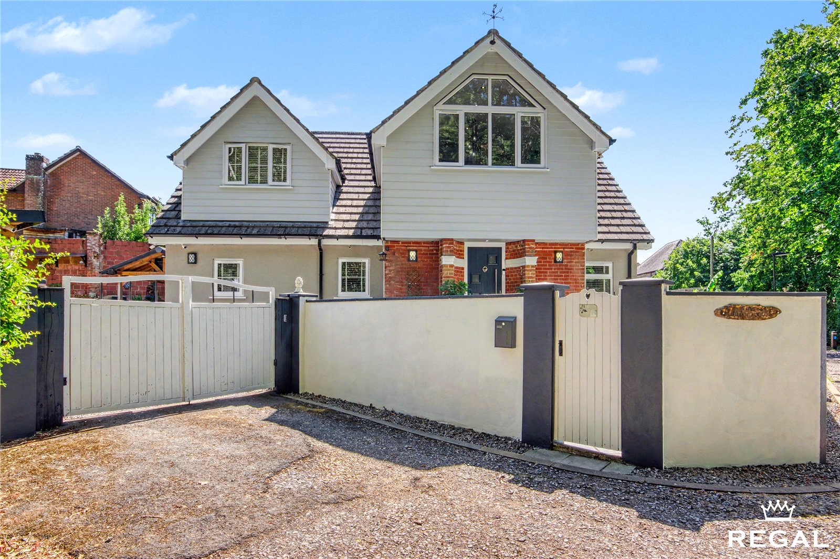
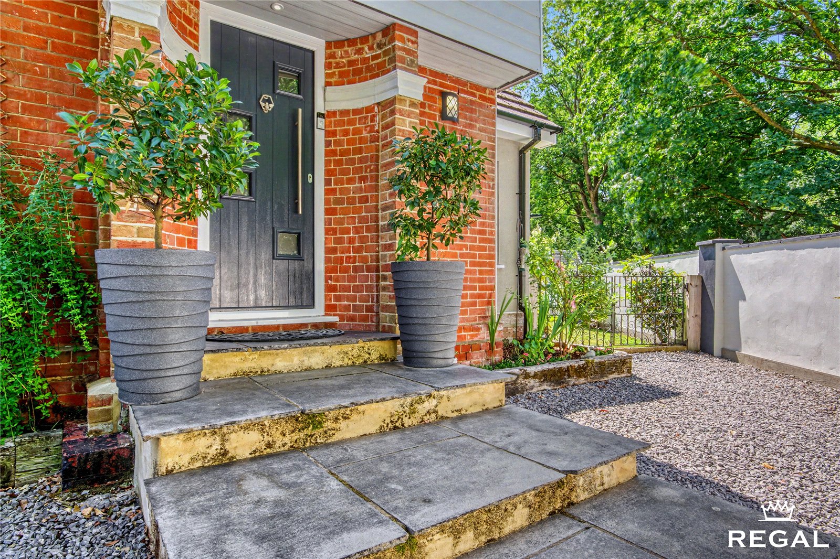
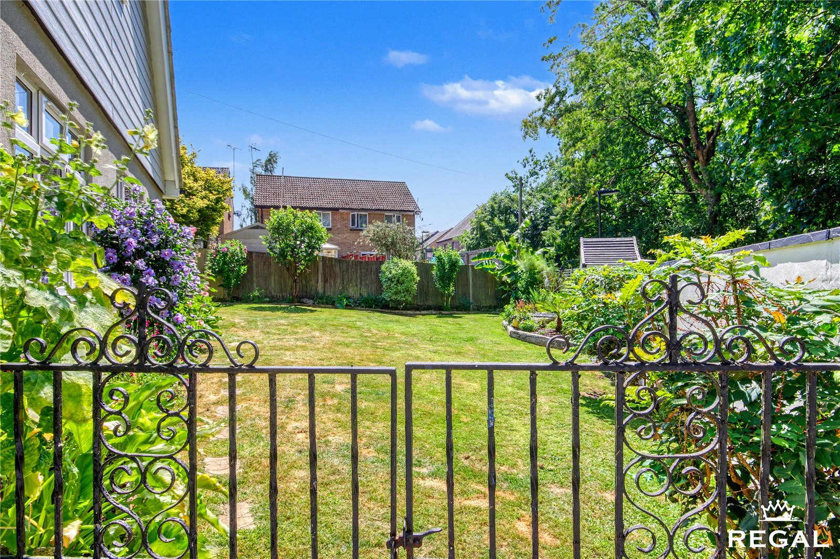
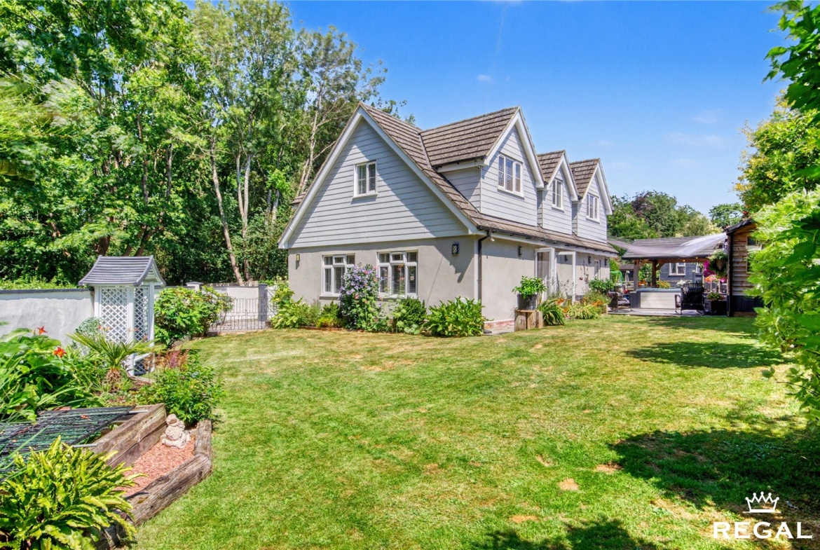
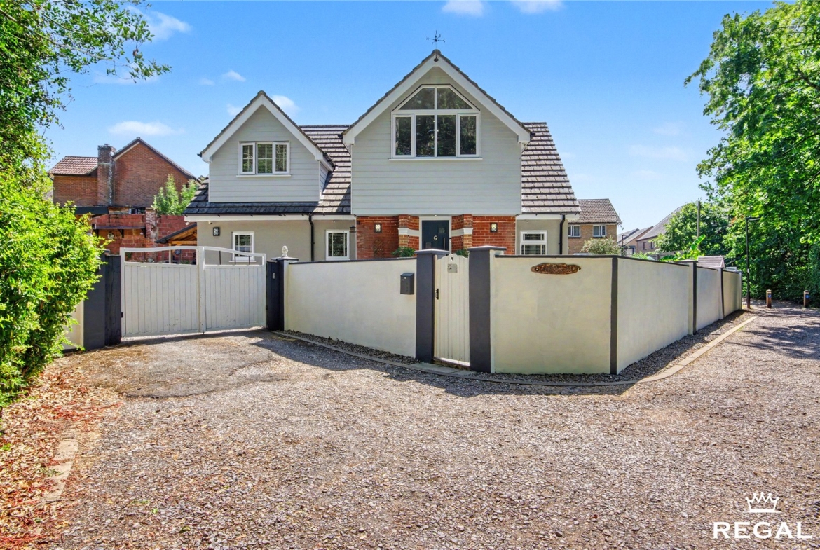
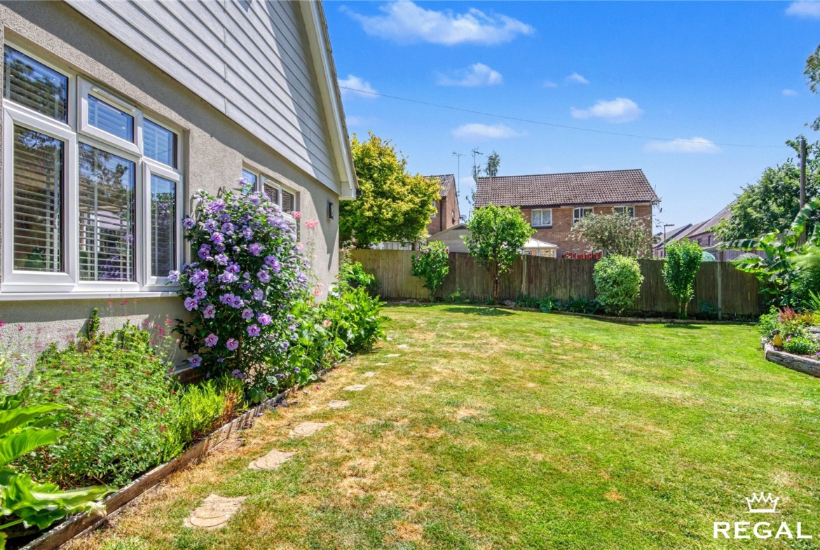
Nestled at the end of a private, unadopted road within the historic grounds of Townhill Park House, formerly The Gregg School, this exceptional detached family home occupies a beautifully secluded gated plot of approximately one third of an acre. Surrounded by mature woodland, the property enjoys an enviable degree of privacy and tranquillity, whilst remaining conveniently positioned for the excellent amenities, schools and transport links of West End, Bitterne and Bitterne Park.
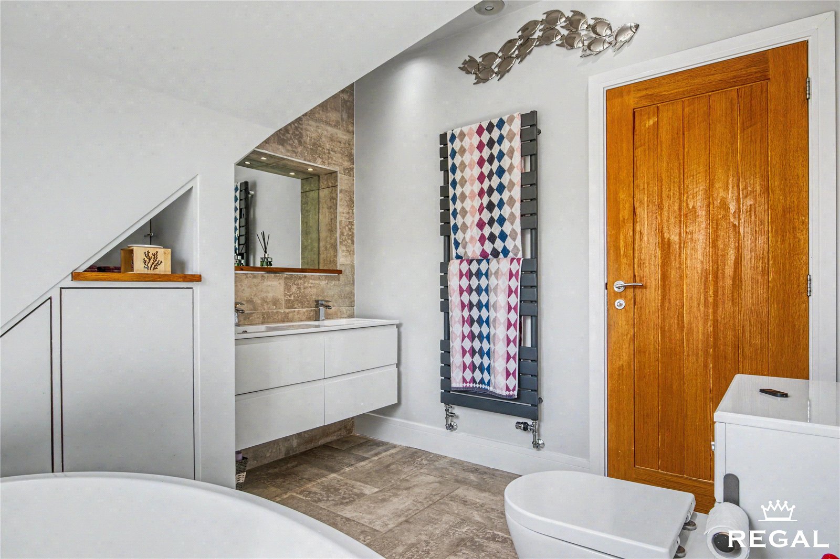
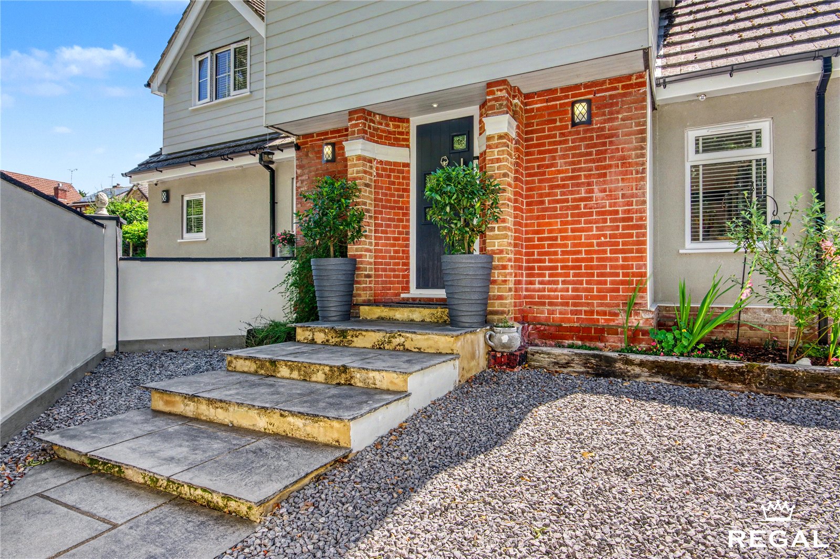
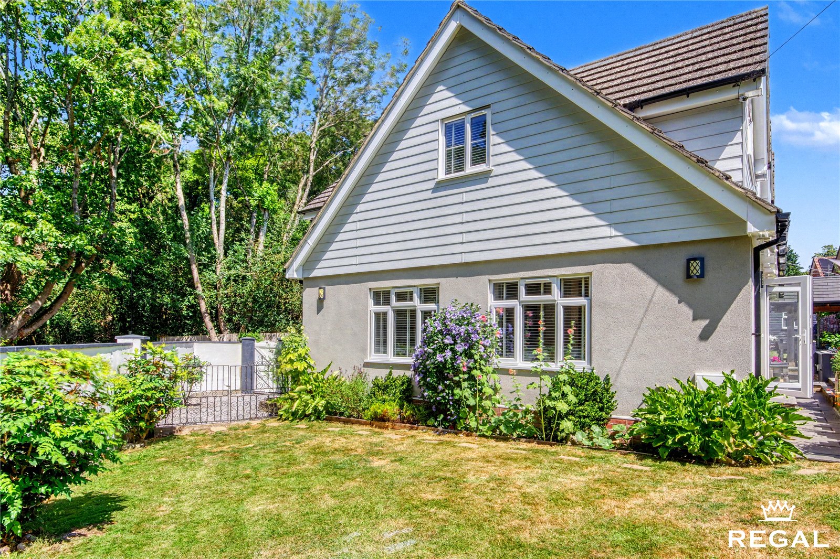
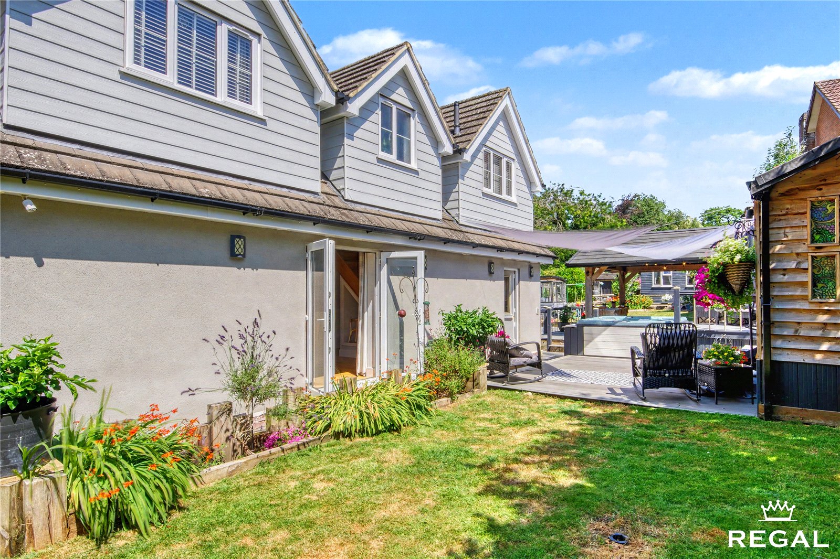
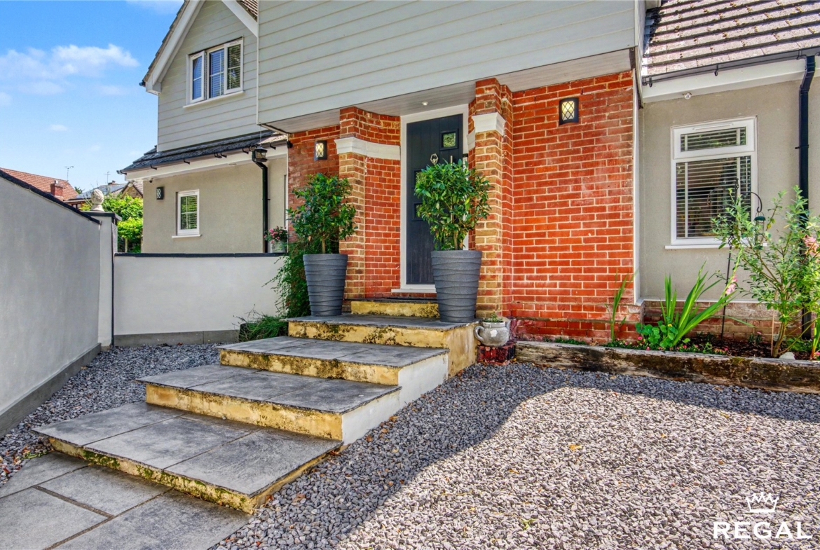
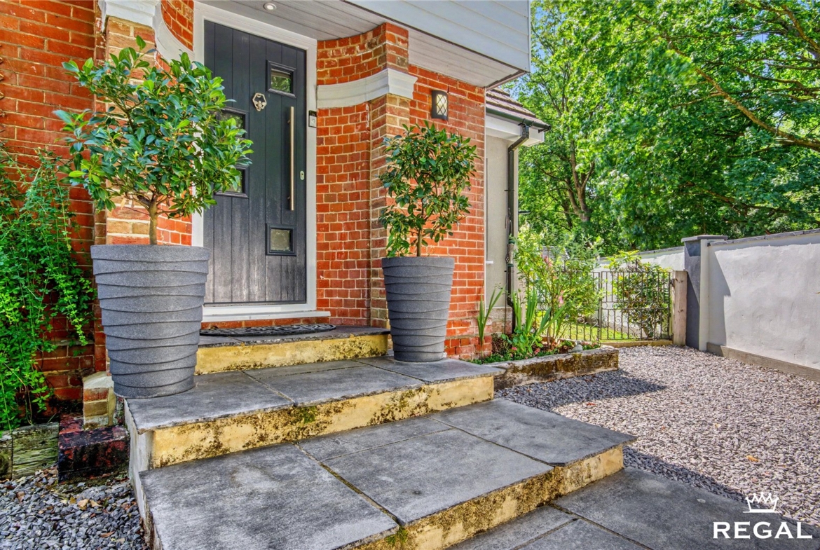
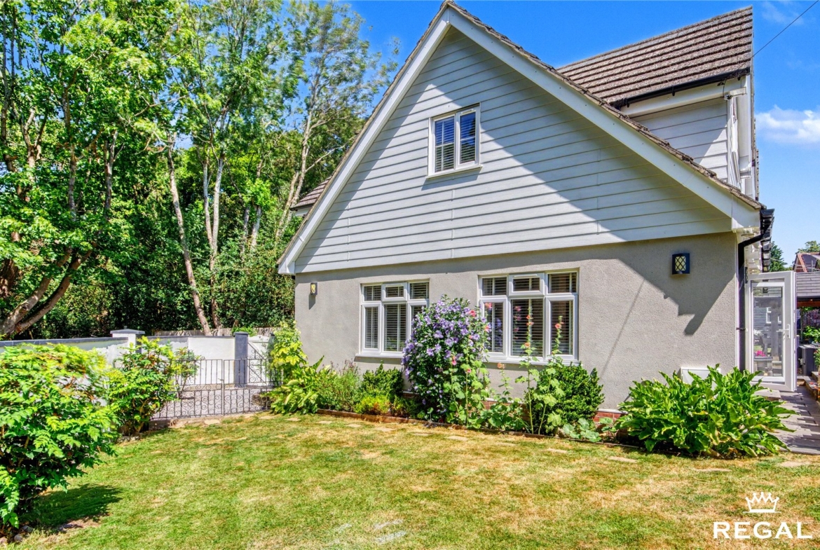
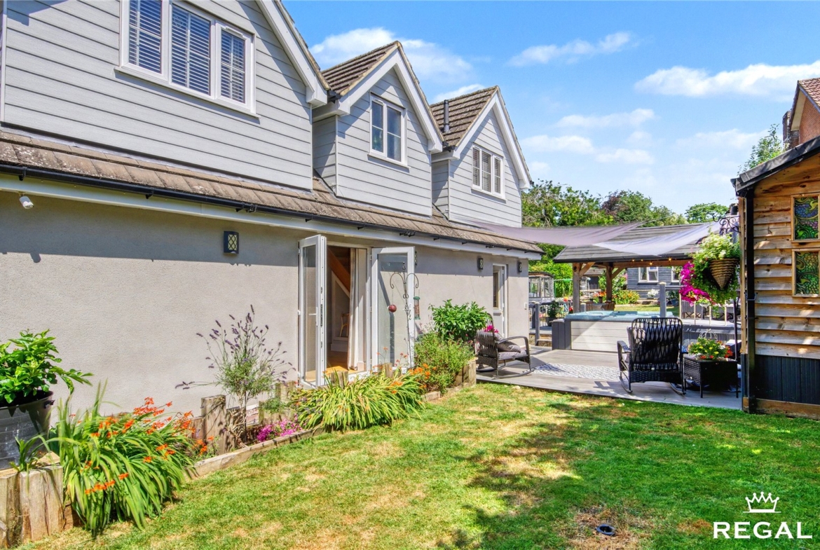
Lovingly extended and comprehensively remodelled by the current owners, the property has been transformed from a modest single-storey dwelling into a striking contemporary home finished to an exceptional standard throughout. Designed with modern family living in mind, the accommodation offers an impressive balance of open-plan living space, versatile accommodation and superb outdoor entertaining areas.
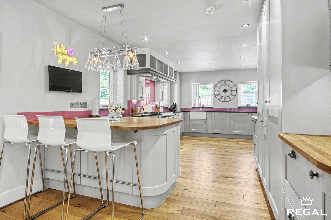
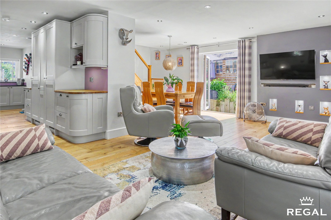
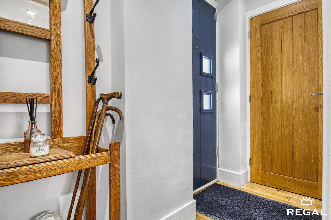
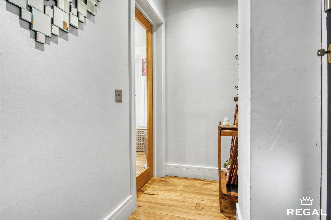
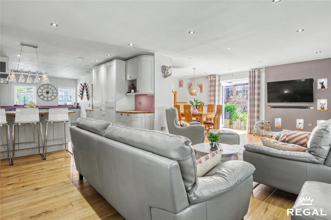
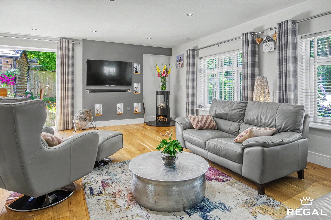
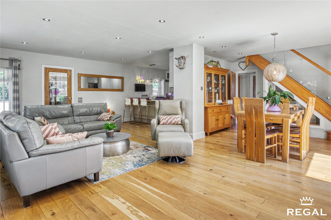
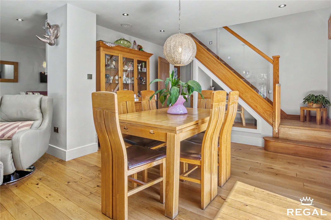
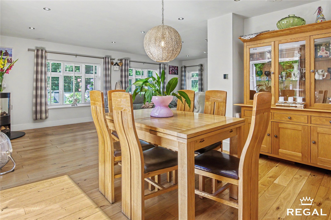
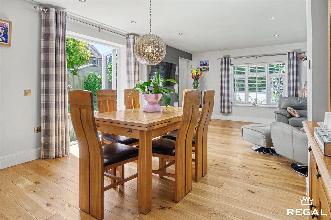
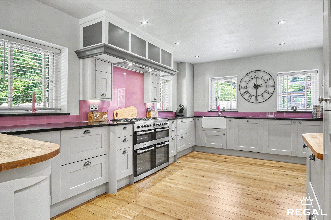
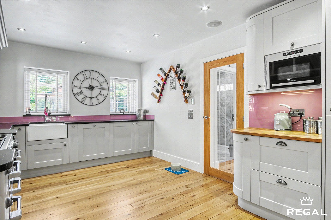
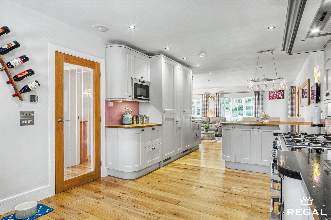
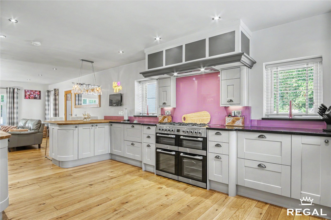
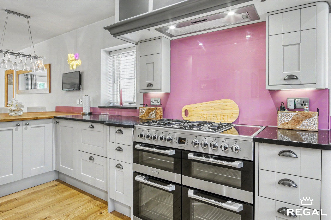
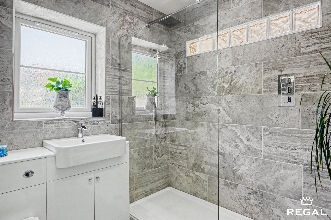
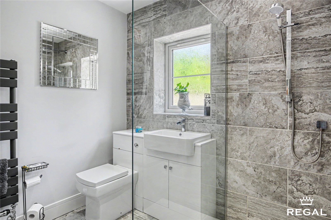
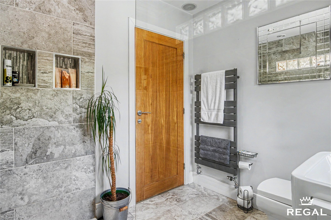
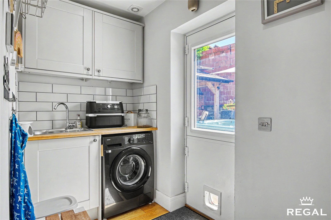
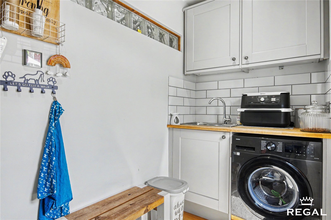
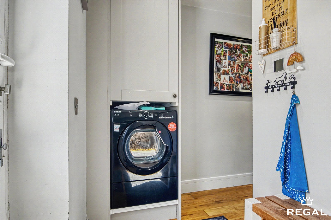
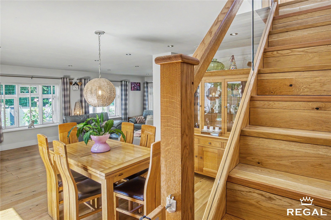
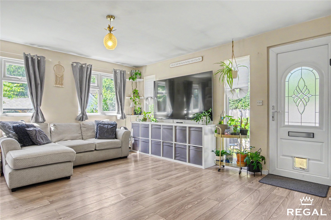
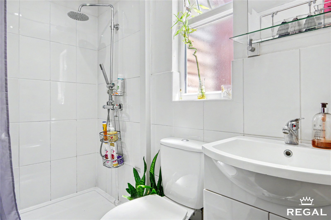
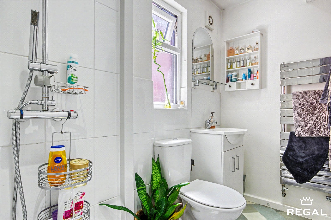
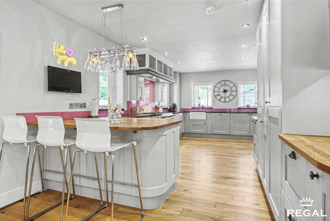
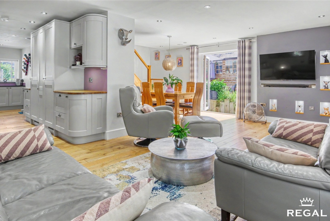
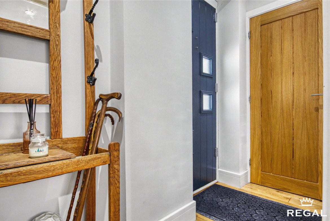
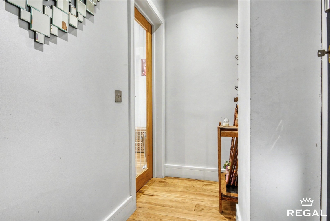
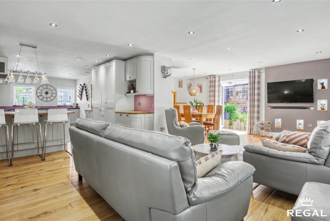
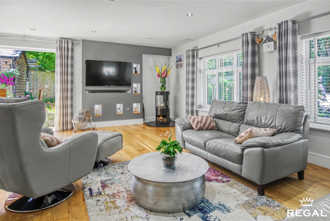
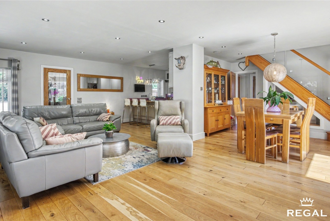
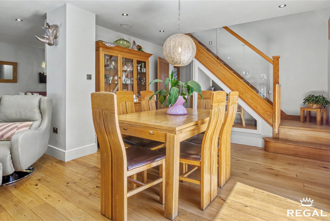
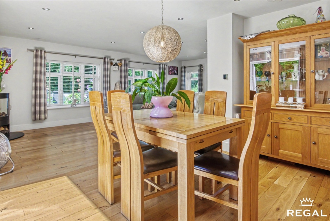
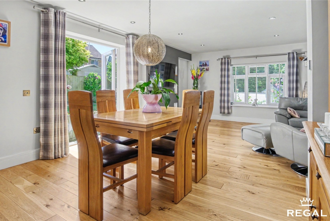
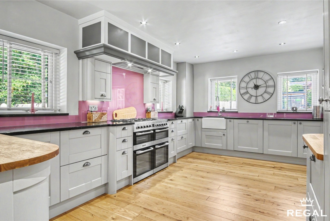
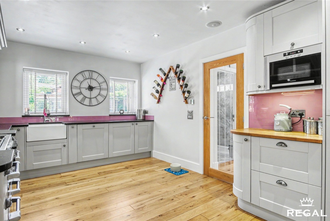
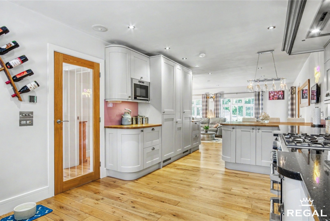
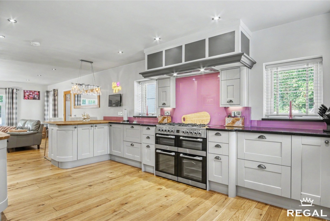
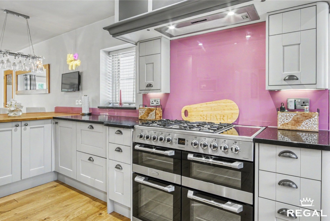
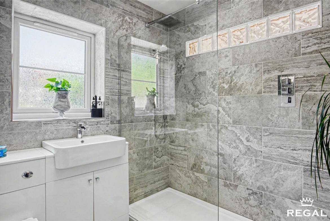
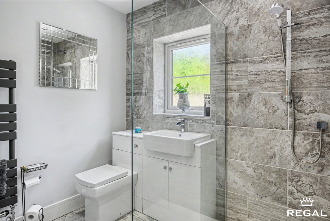
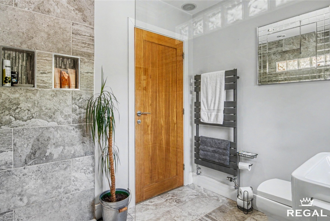
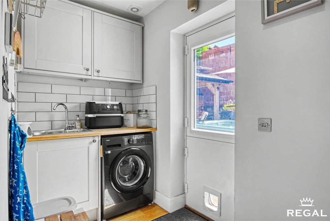
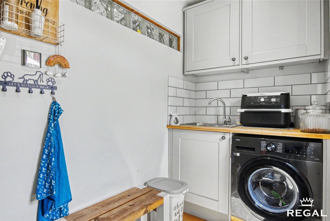
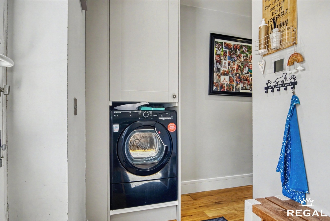
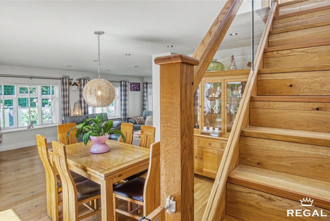
The heart of the home is the magnificent open-plan kitchen, dining and living space, creating a wonderfully sociable environment that is equally suited to everyday family life and entertaining on a larger scale. Flooded with natural light, this substantial space offers flexibility for buyers wishing to create more defined reception areas, subject to any necessary consents. A generous entrance porch, stylish ground floor wet room and practical utility area complete the ground floor accommodation.
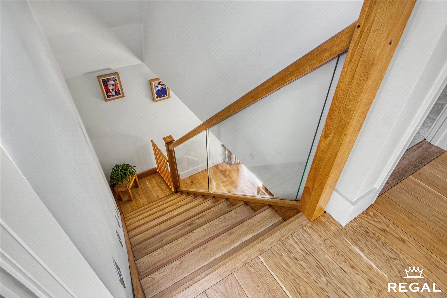
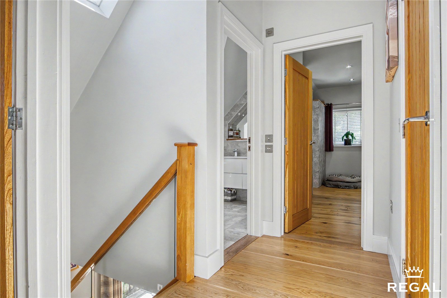
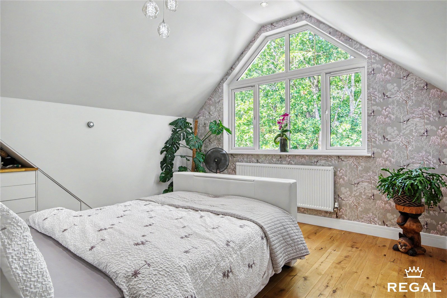
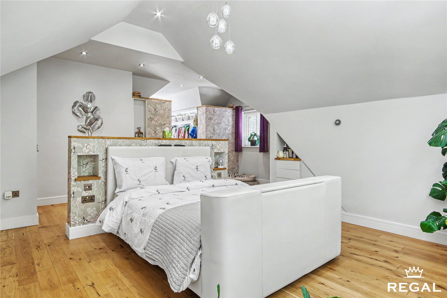
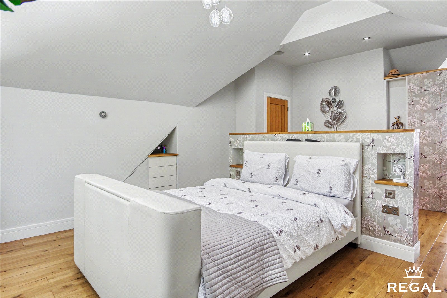
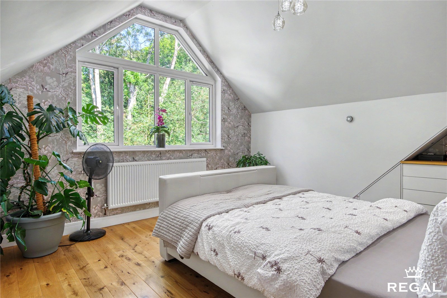
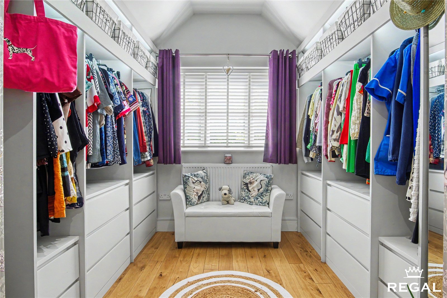
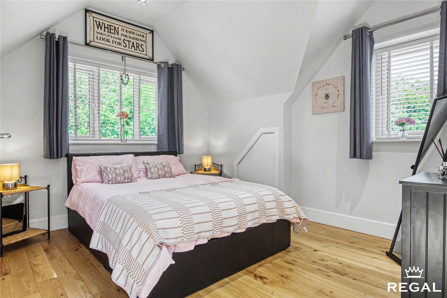
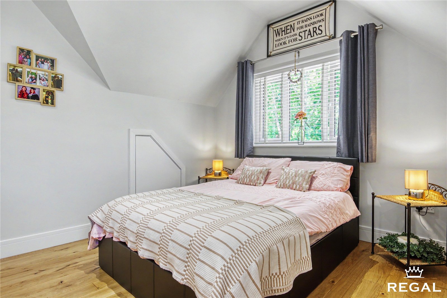
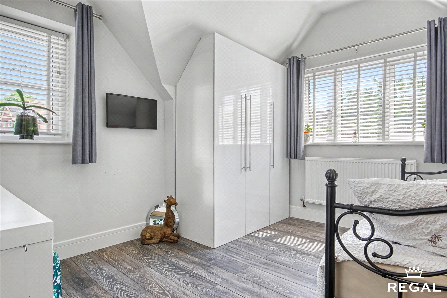
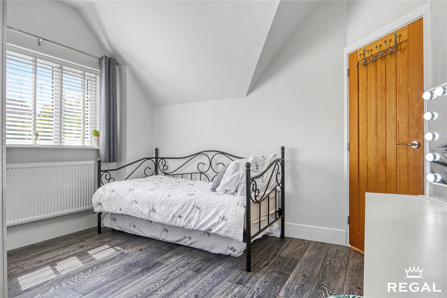
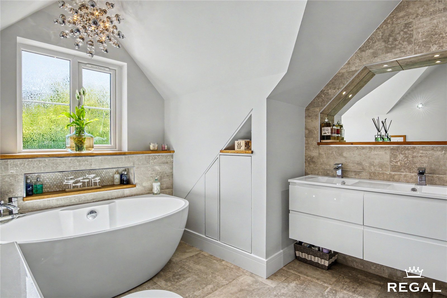
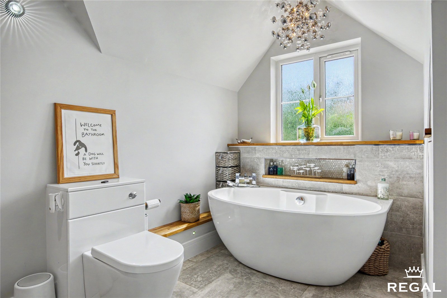
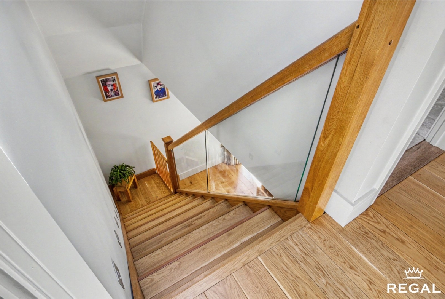
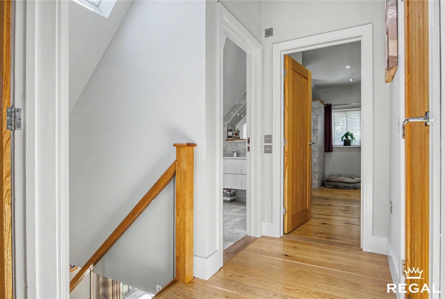
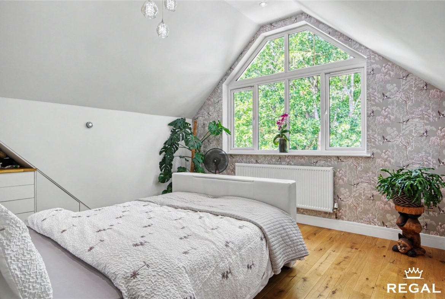
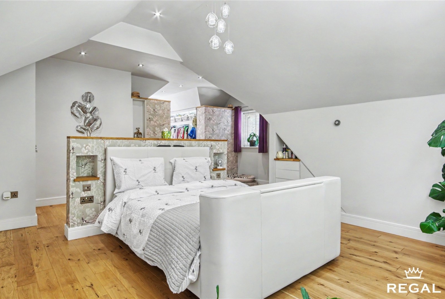
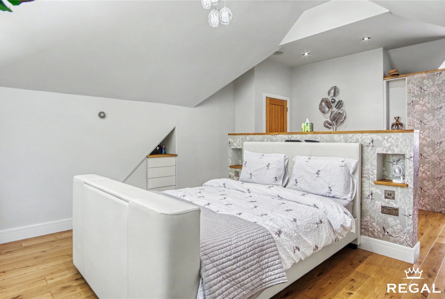
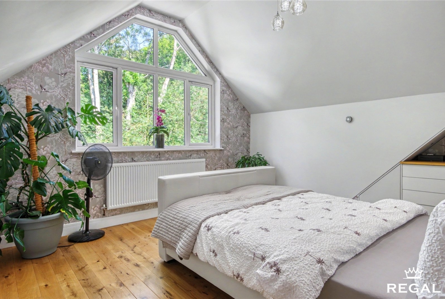
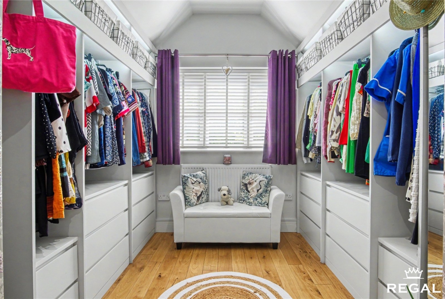
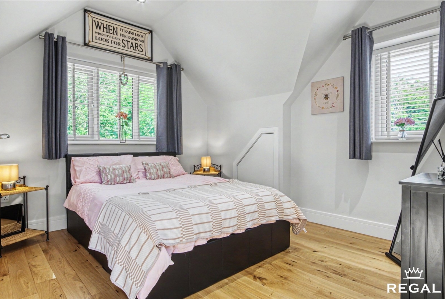
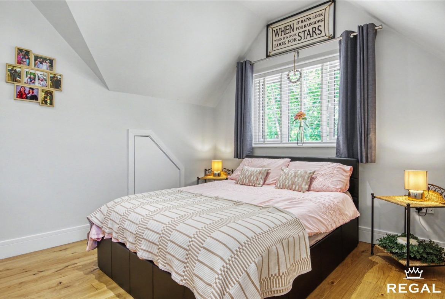
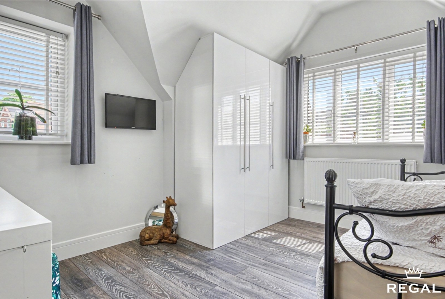
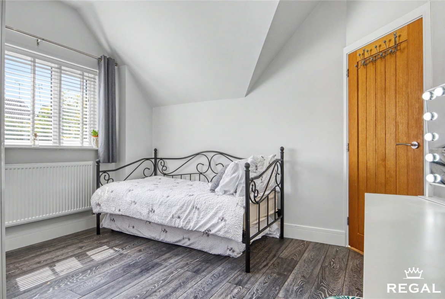
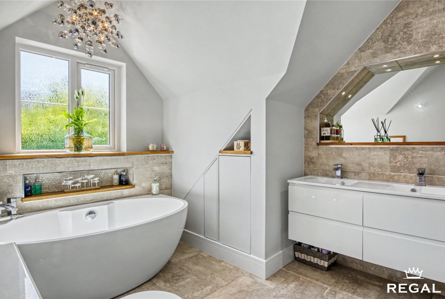
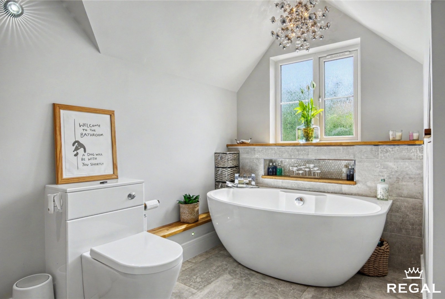
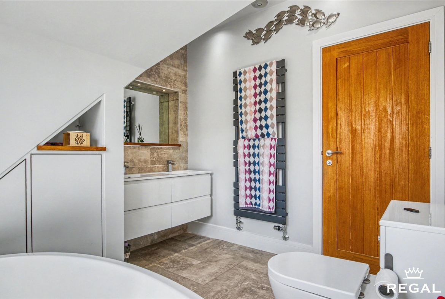
To the first floor are three generous double bedrooms and a beautifully appointed family bathroom. The principal bedroom is a particularly impressive feature, extending to approximately 29ft by 18ft and offering an abundance of space. Thoughtfully designed, it presents the opportunity to create a fourth bedroom should a purchaser require additional accommodation, subject to any necessary permissions.
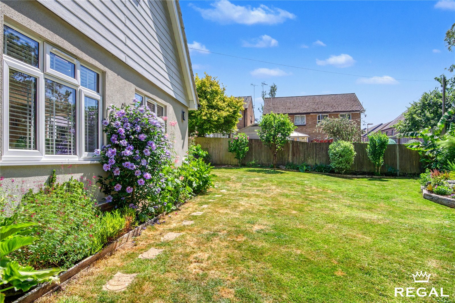
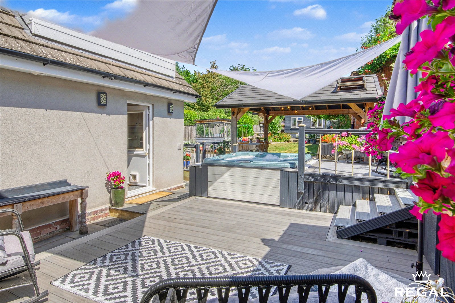
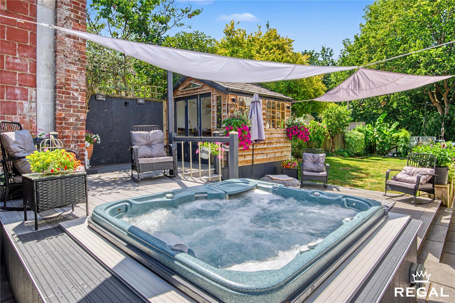
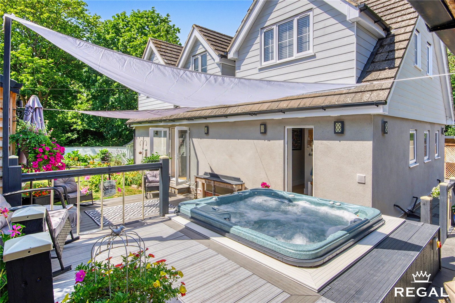
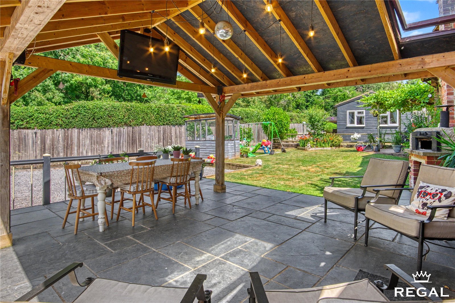
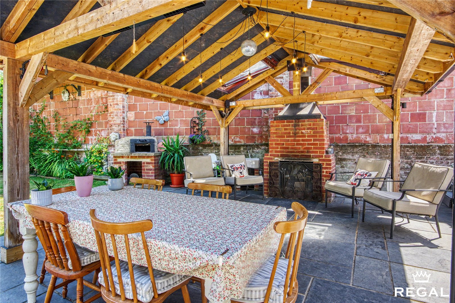
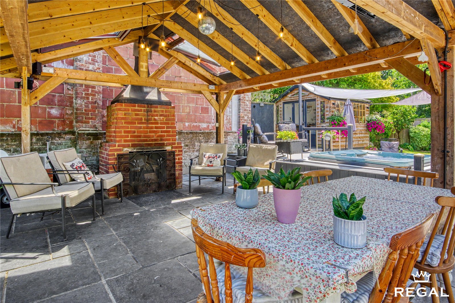
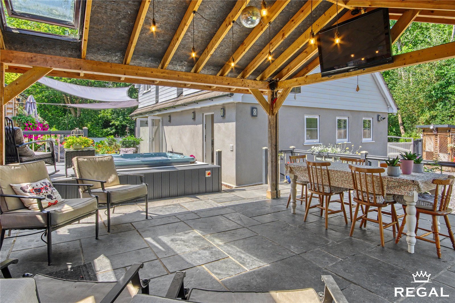
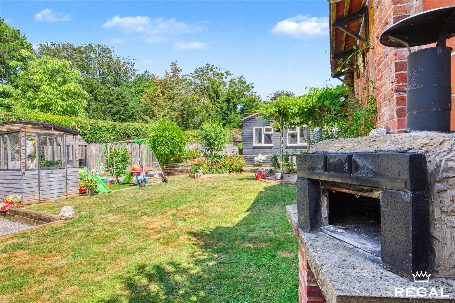
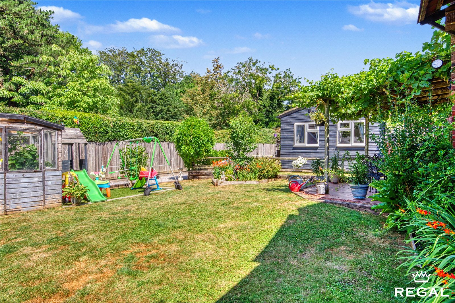
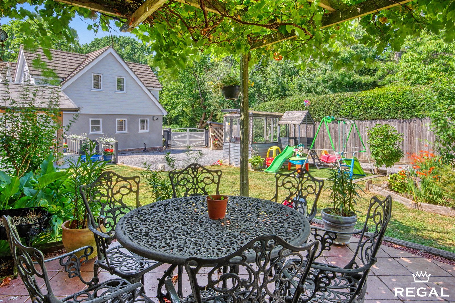
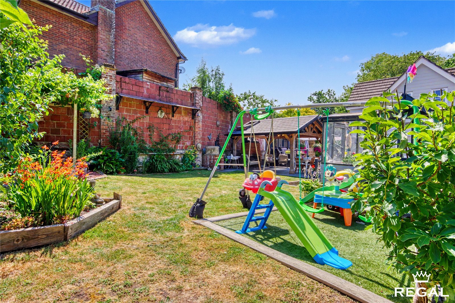
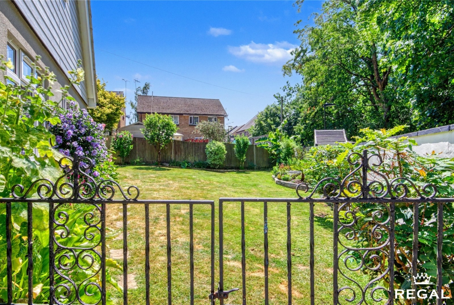
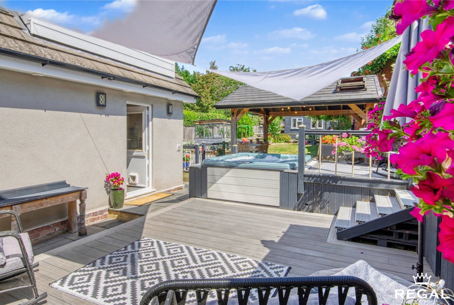
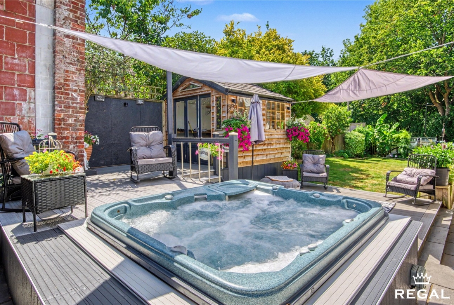
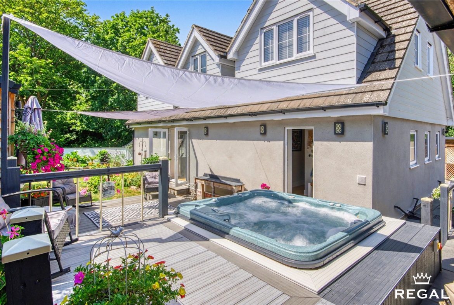
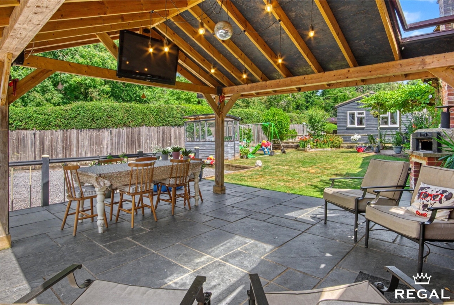
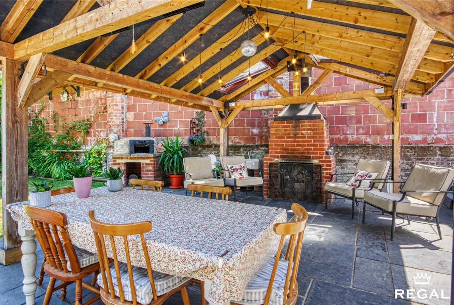
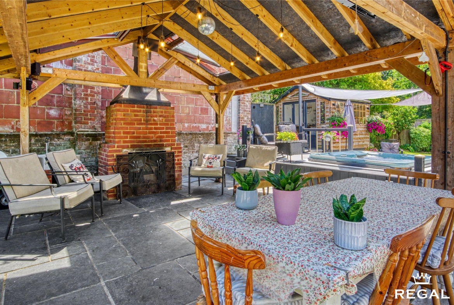
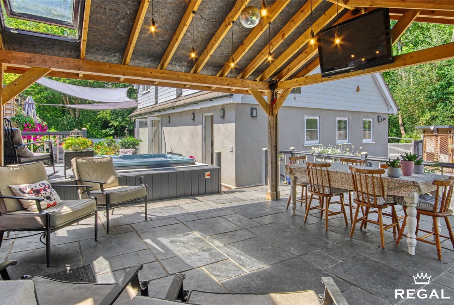
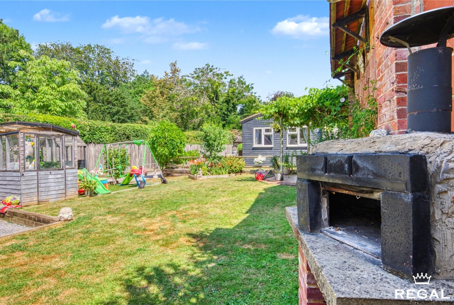
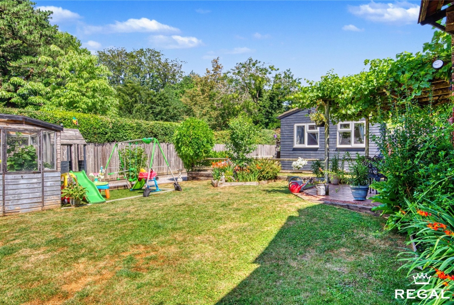
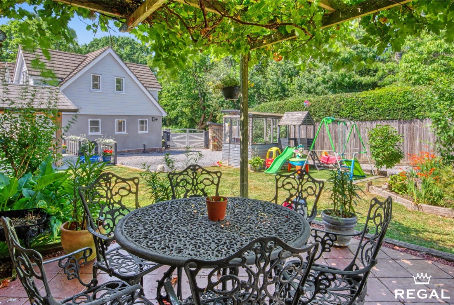
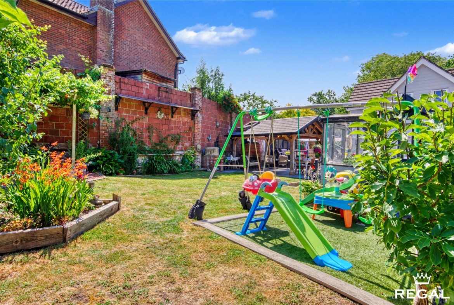
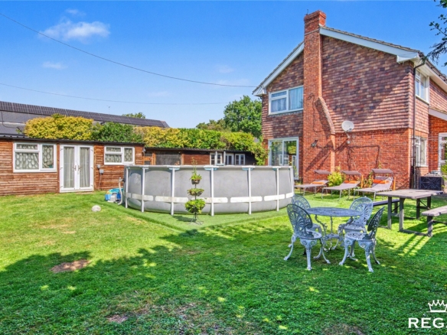
The exceptional standard continues outside, where the landscaped gardens have been designed to maximise both relaxation and entertaining. A variety of patio terraces, a covered pergola with hot tub, an outdoor bar and fire pit create a superb setting for social occasions, whilst extensive lawned gardens wrap around the property, providing an excellent degree of privacy and space for families to enjoy.
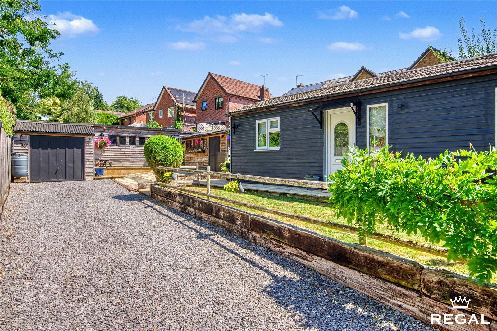
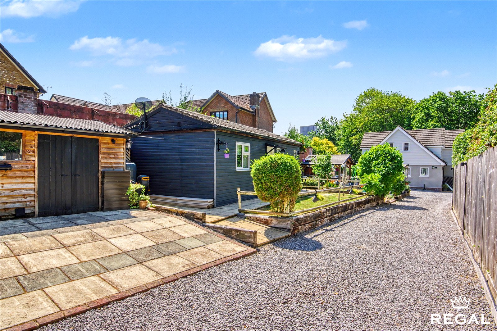
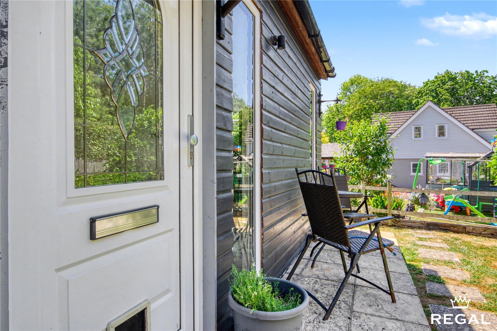
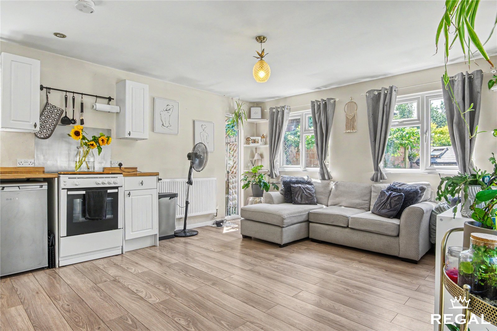
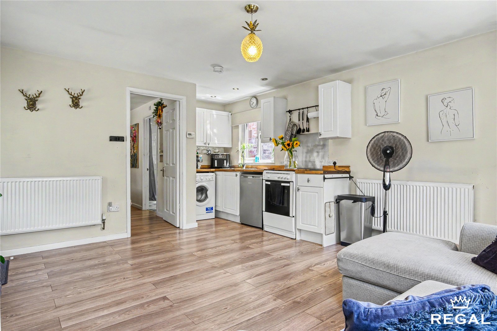
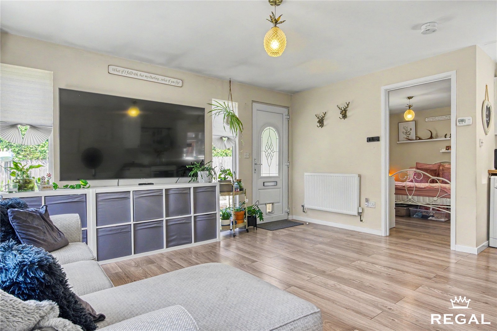
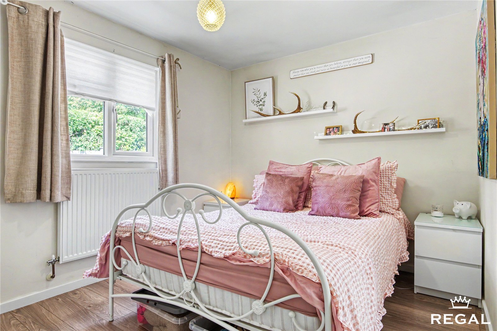
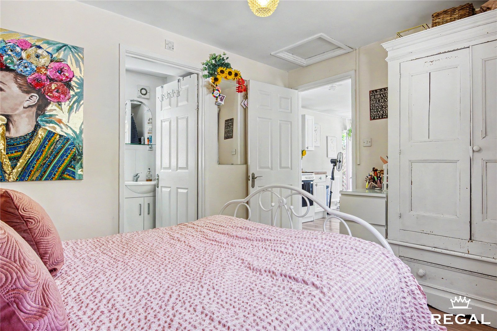
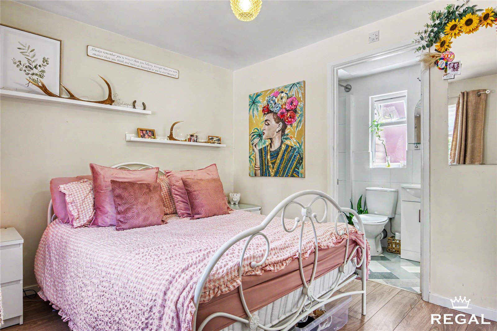
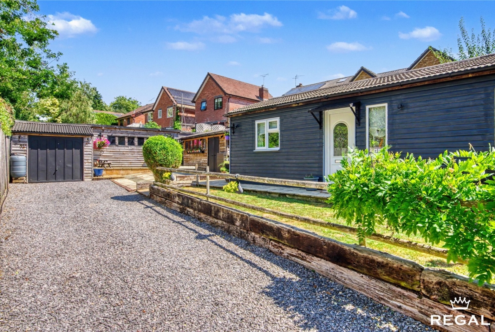
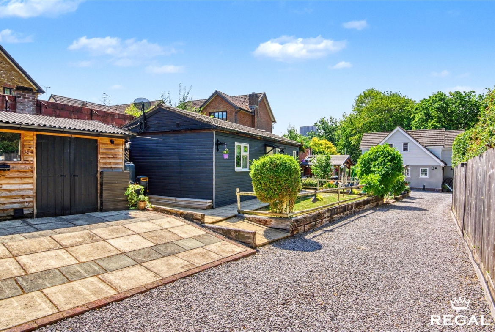
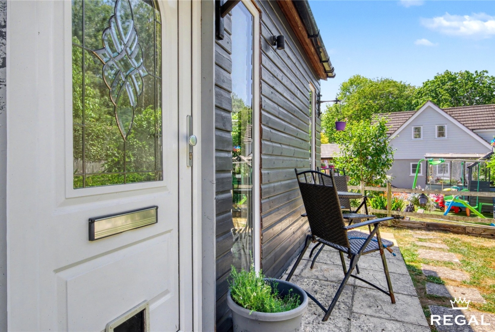
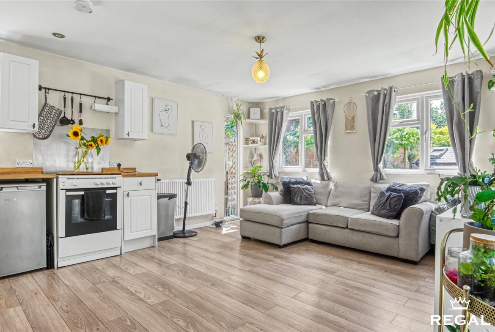
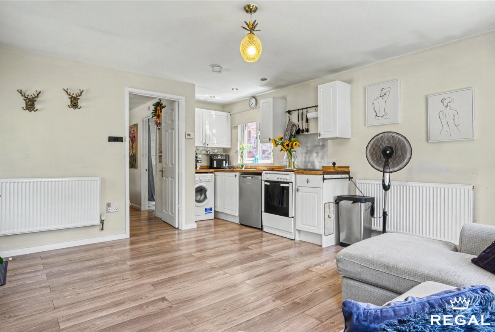
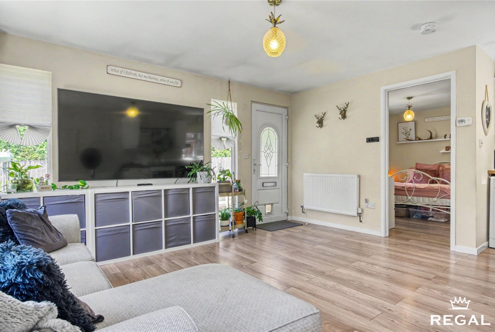
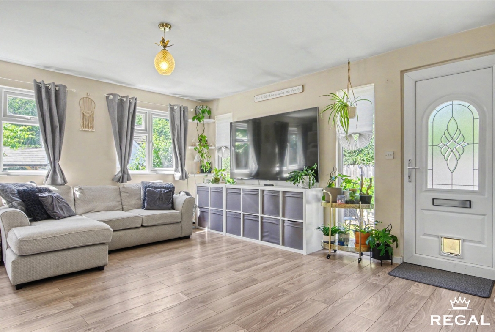
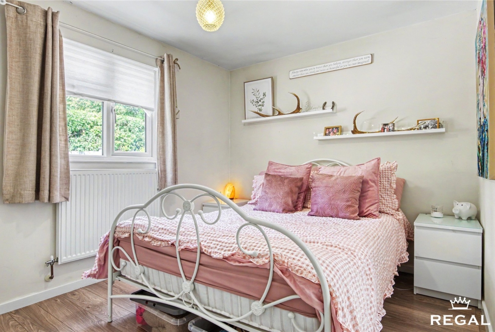
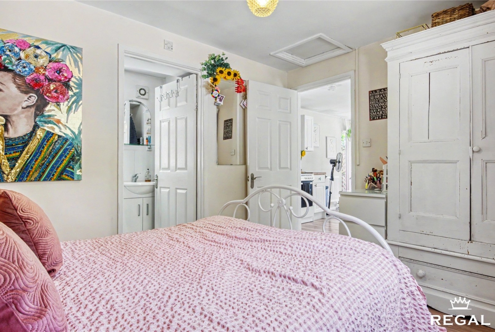
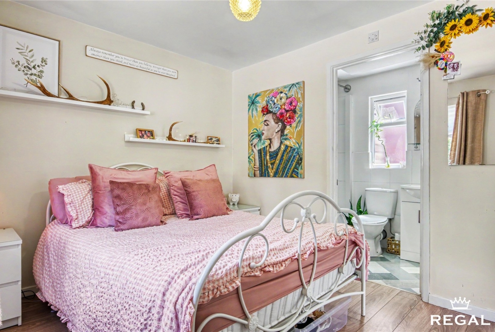
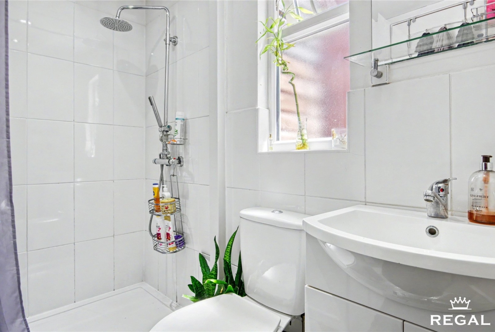
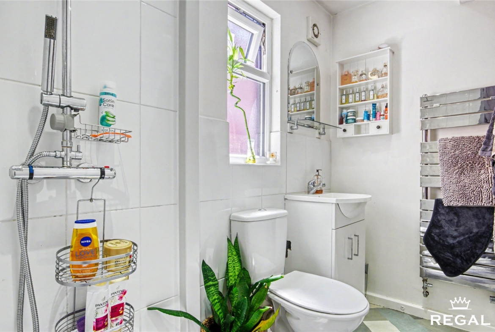
A significant advantage of this outstanding home is the detached, self-contained one bedroom annexe, offering well-appointed accommodation comprising a double bedroom, shower room and an open-plan kitchen and living area. Ideal for multi-generational living, guest accommodation or those seeking an independent workspace, the annexe adds considerable versatility to the property.
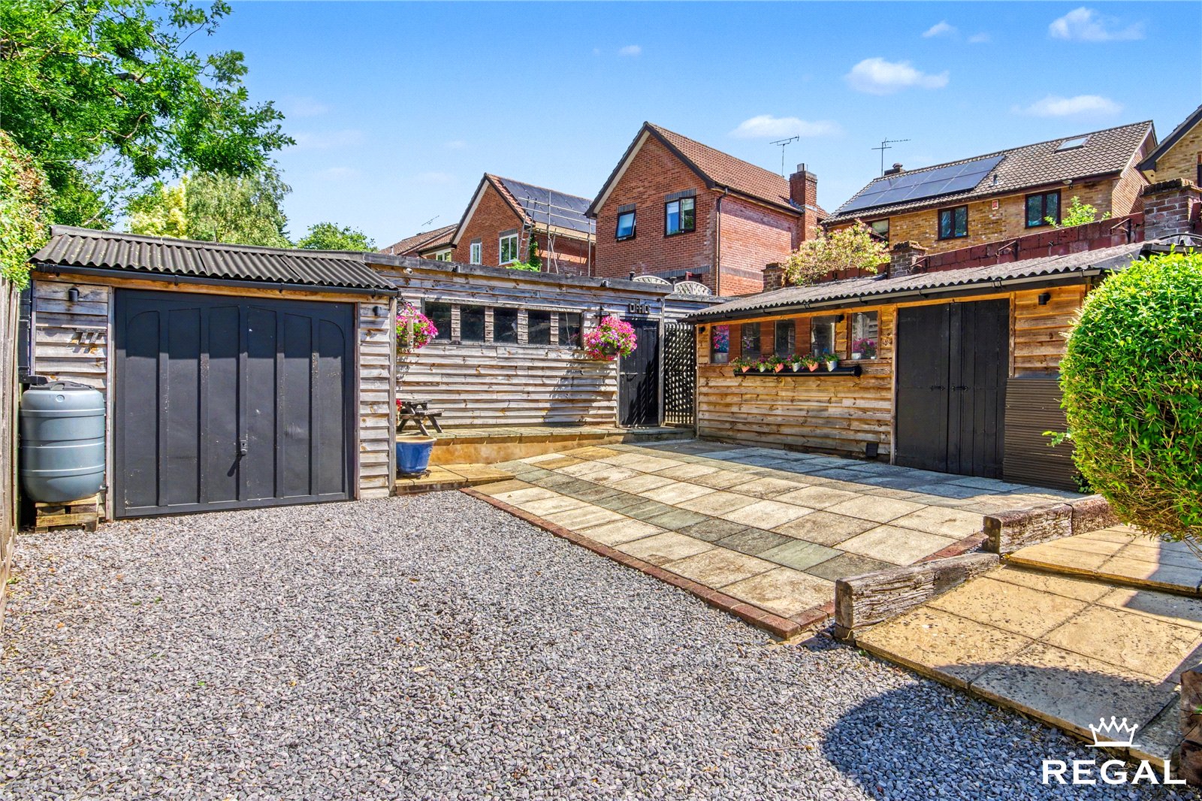
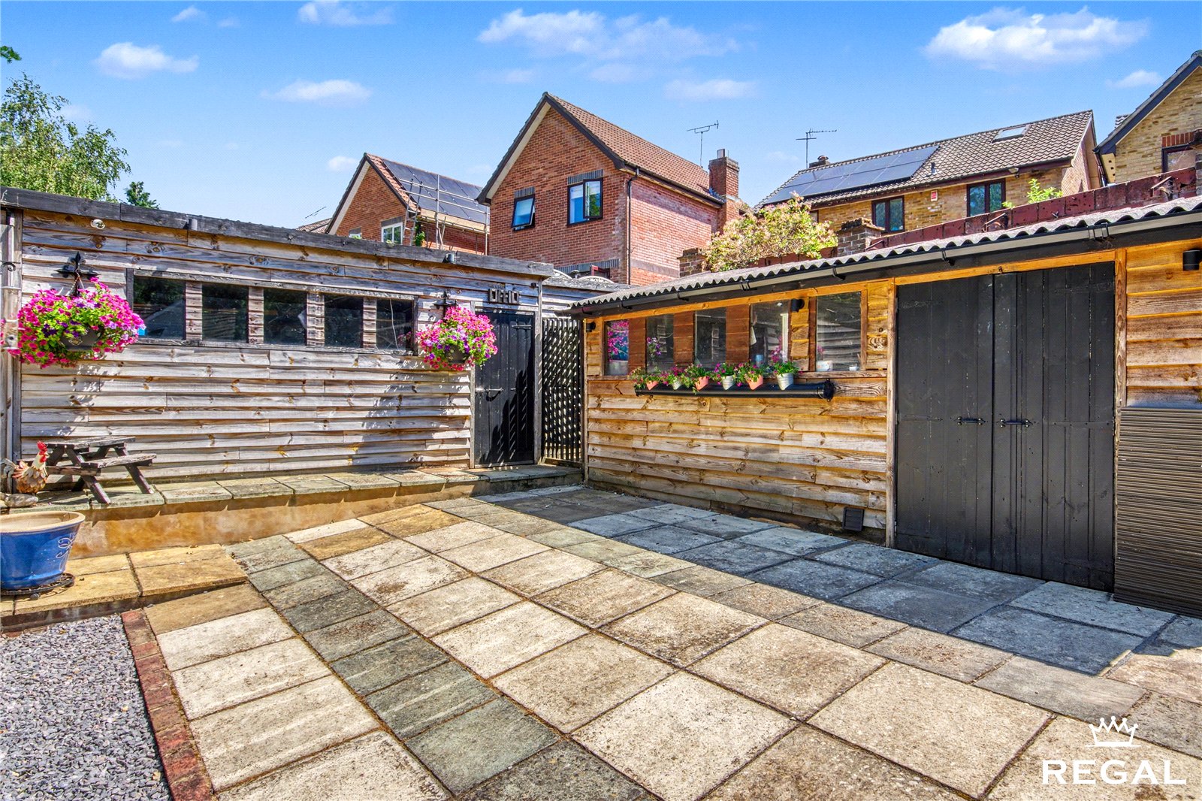
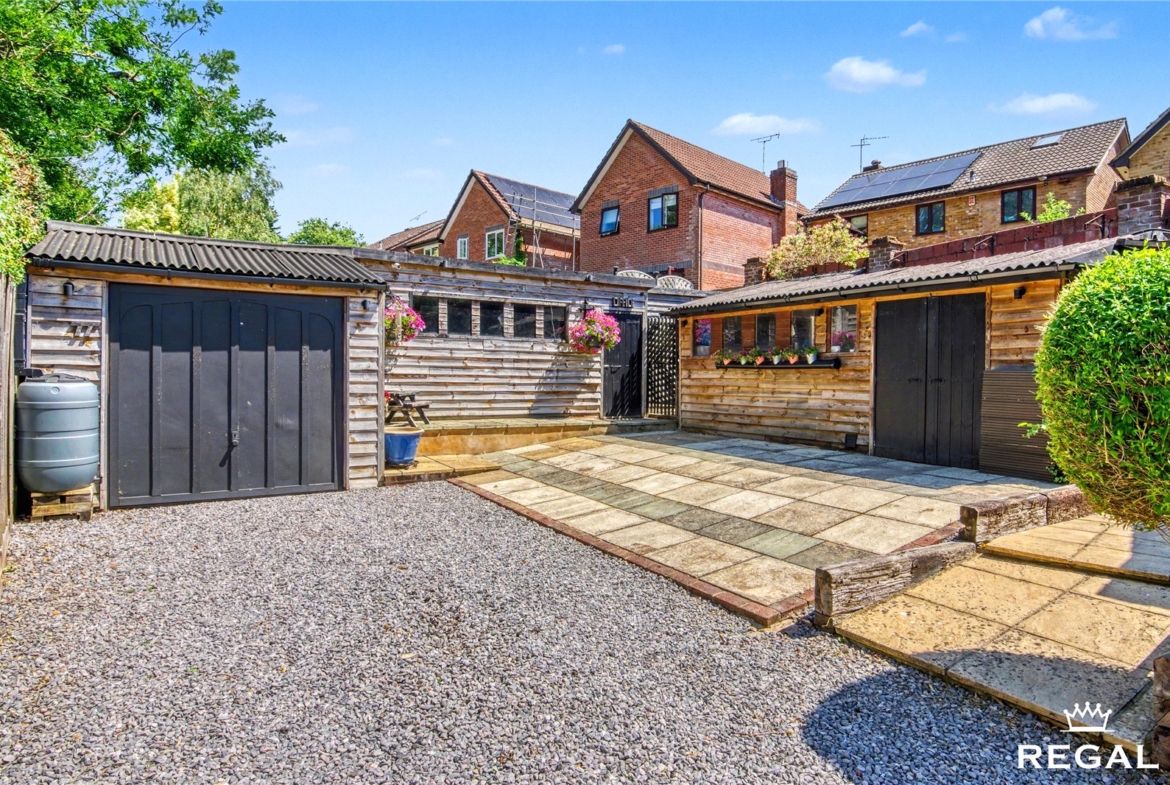
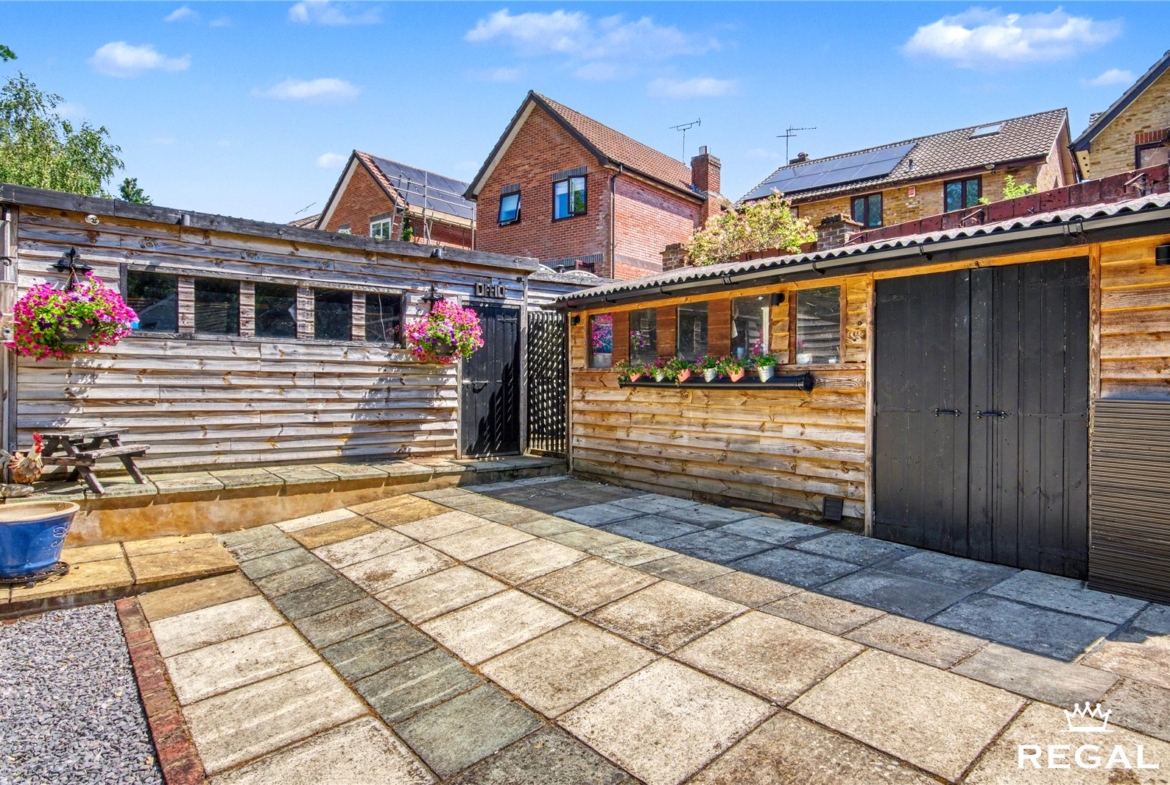
Further enhancing the appeal are a range of useful outbuildings, including a detached workshop, separate home office, additional storage buildings and a carport. The gated driveway provides extensive off-road parking for numerous vehicles, with further parking available immediately outside the entrance.
Offering a rare combination of privacy, versatility and contemporary living in one of the area’s most desirable settings, this truly individual home represents a unique opportunity. Internal viewing is highly recommended to fully appreciate the quality, space and lifestyle on offer.
Regal Properties
For the opportunity to see our properties before they go on the market, please like/follow our social media pages which can be found by searching for ‘Regal Estates Eastleigh’ on both Facebook and Instagram.
Important Notice: All offers are subject to verification in line with current anti-money laundering legislation. Prospective purchasers must provide valid identification as part of this process.
Please be aware that properties will not be withdrawn from the market until all necessary anti-money laundering and financial verification checks have been completed.
All property information, including any stated measurements, is intended for general guidance only. Buyers are advised to carry out their own measurements and checks before committing to any costs.
We appreciate your understanding and cooperation.
Floor Plans
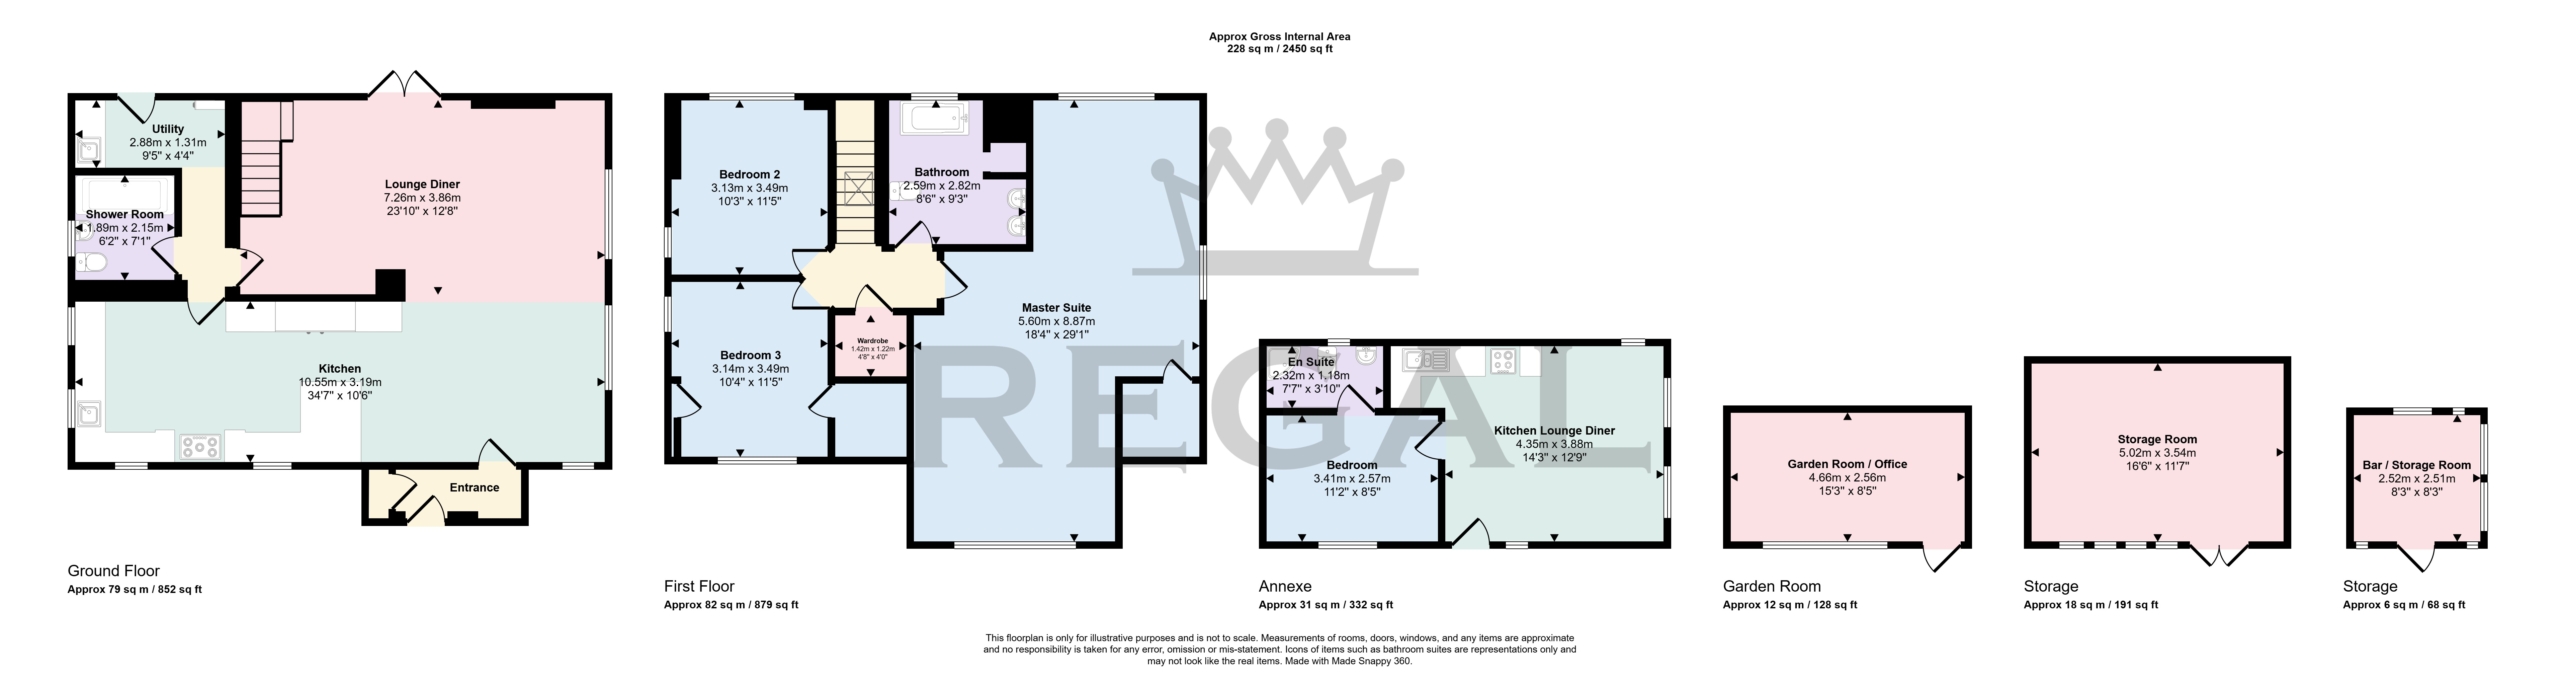
Description:
Details
Updated on July 23, 2026 at 5:17 pm-
Property ID RLE250039
-
Price Guide Price £750,000
-
Bedrooms 4
-
Bathrooms 3
-
Property Type Detached House
-
Property Status For Sale
Features
Mortgage Calculator
-
Down Payment
-
Loan Amount
-
Monthly Mortgage Payment
Similar Listings
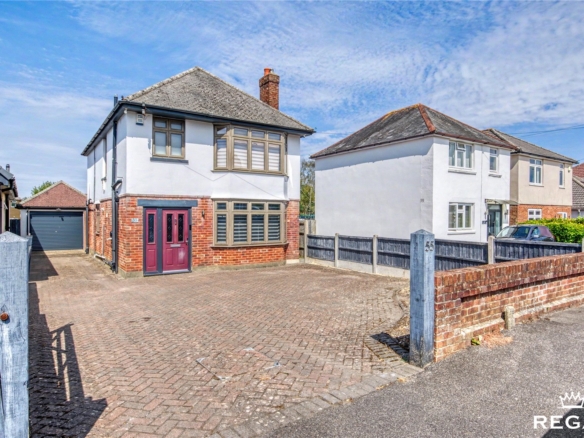
Rosemary Road, Parkstone, Poole, BH12 3HA
- Offers Over £425,000
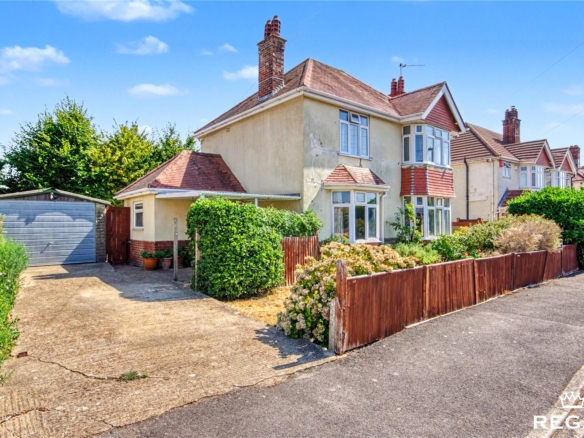
Eastbourne Avenue, Southampton, SO15 5HU
- Asking Price £500,000
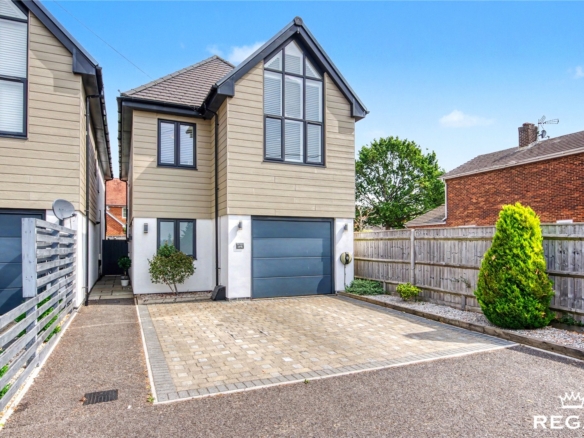
Fair Oak Road, Eastleigh, SO50 8AA
- Guide Price £490,000

Lower Common Road, West Wellow, SO51 6BT
- Asking Price £850,000