Rosemary Road, Parkstone, Poole, BH12 3HA
- Offers Over £425,000
- Detached House
- 2
- 2
- Offers Over £425,000
Description
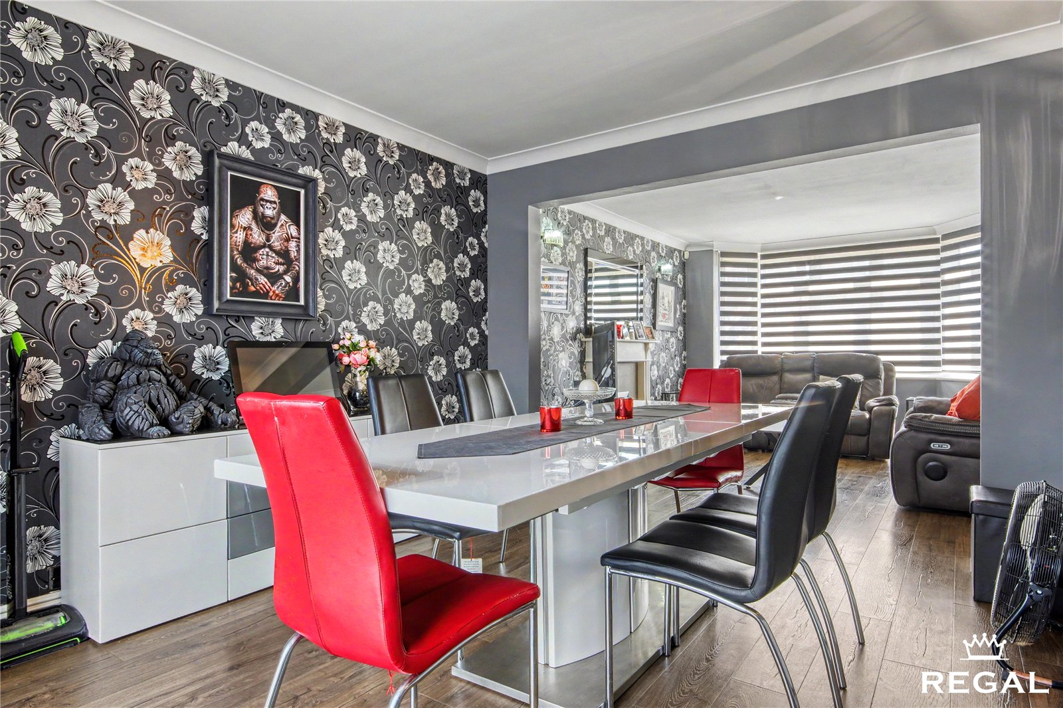
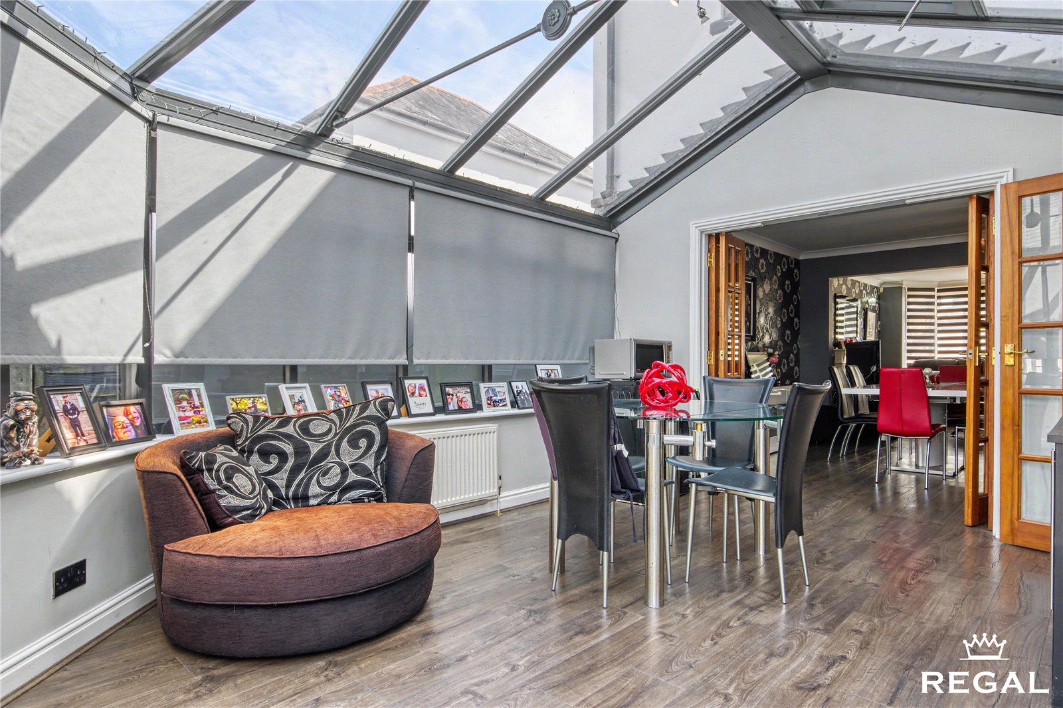
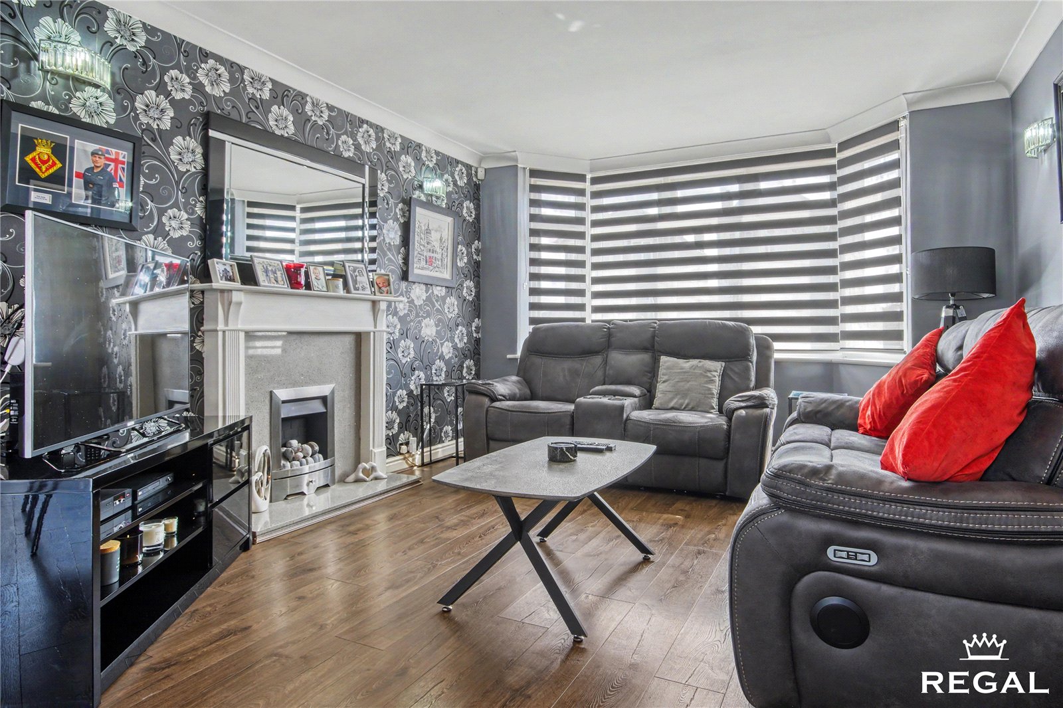
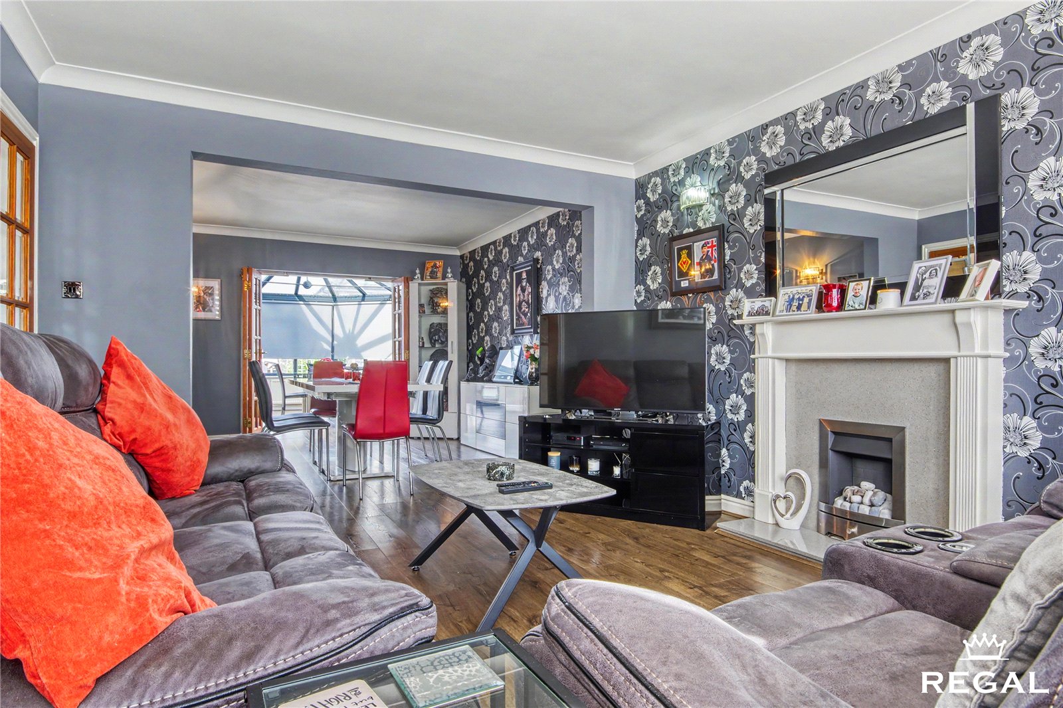
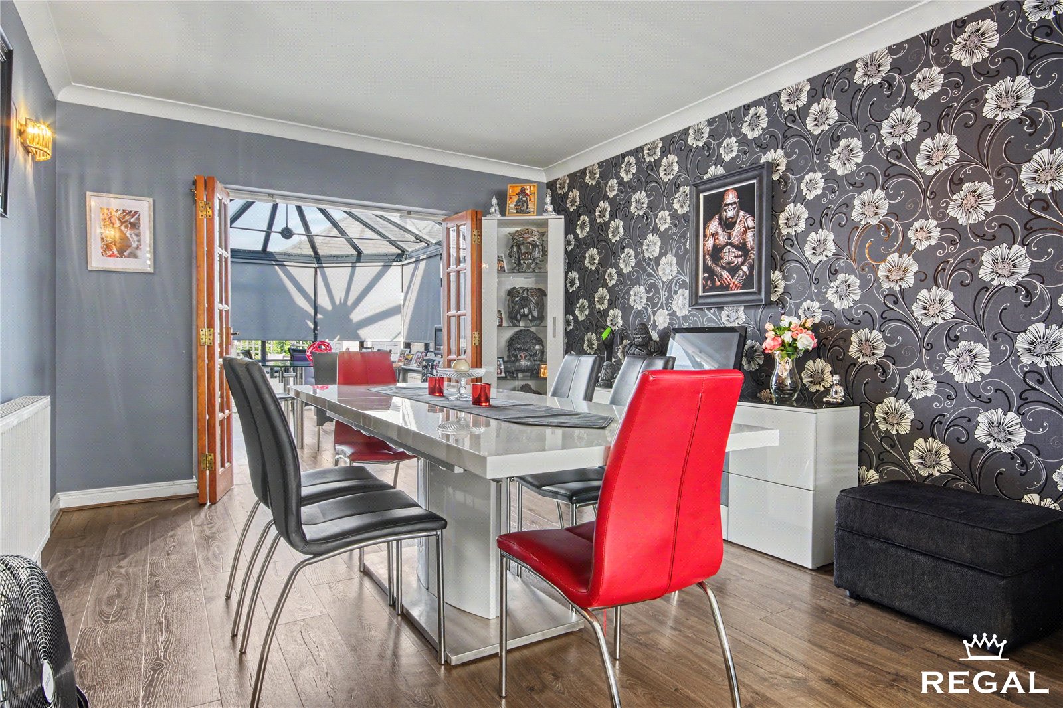
Detached House | Spacious | Well Presented | Two Reception Rooms | Downstairs Cloakroom | Modern Gally Kitchen | Conservatory | En-Suite To Master Bedroom | Modern Main Bathroom | Large Detached Garage with Electric Roller Door | Large Garden | Timber Cabin/Bar | Appeal Off Road Parking – Electric Charging Point
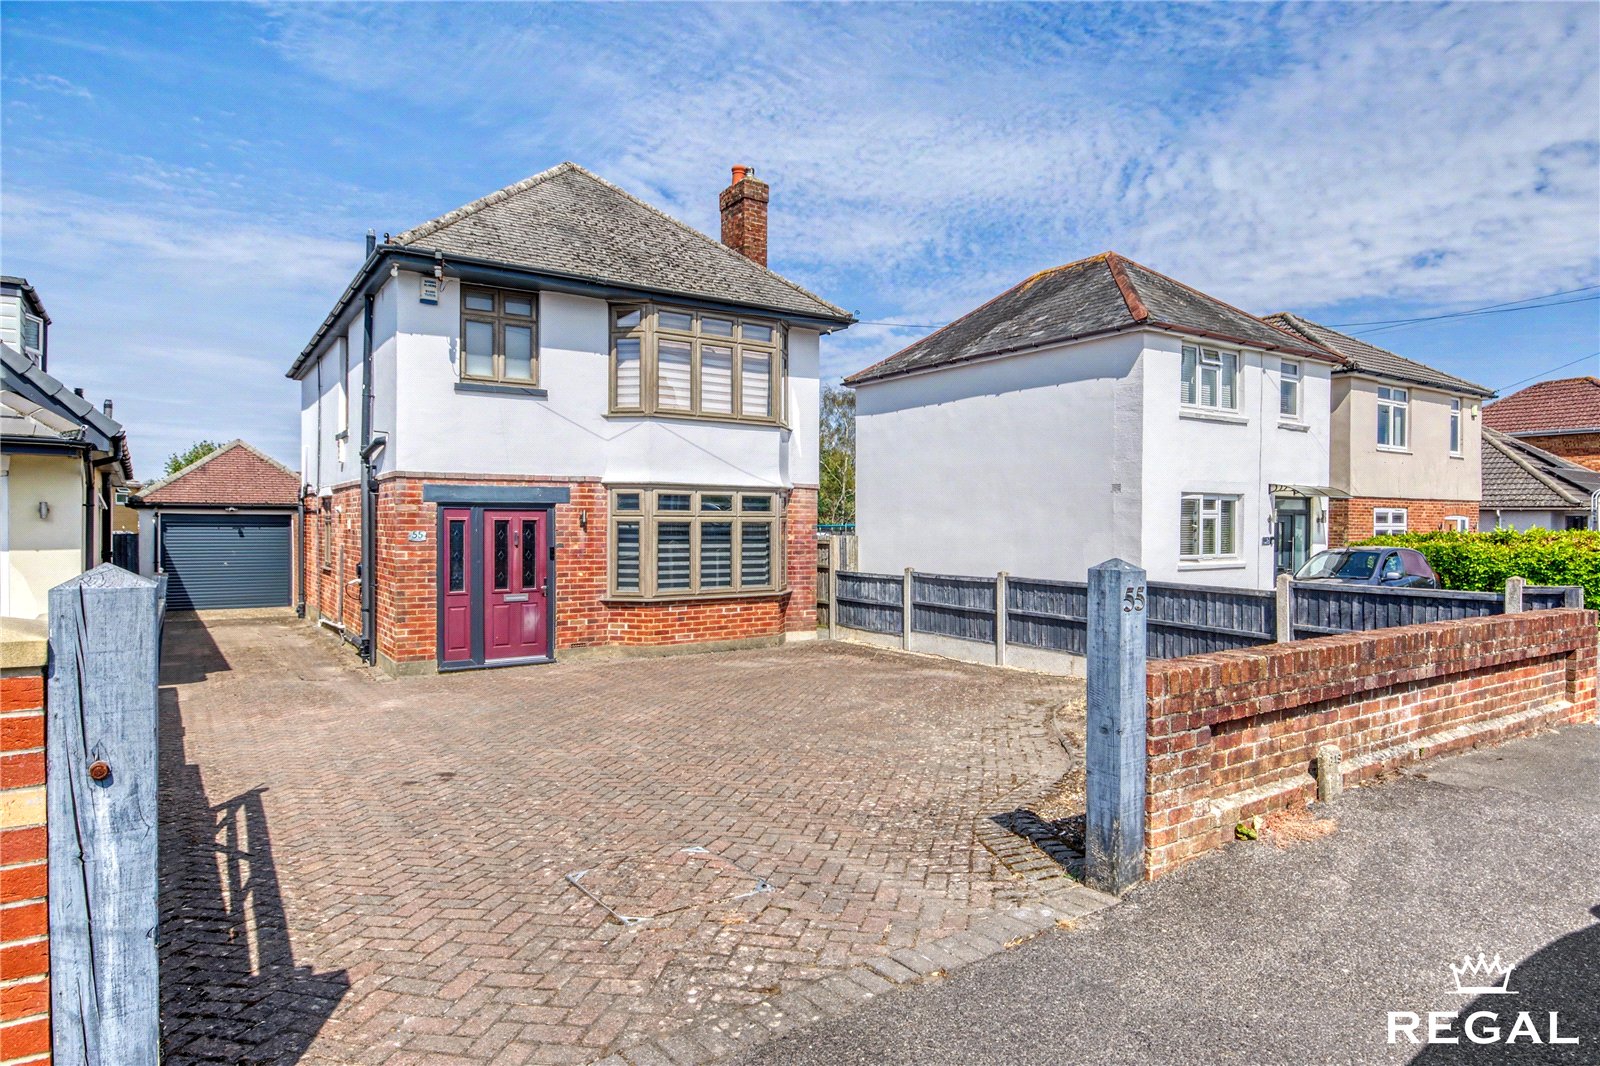
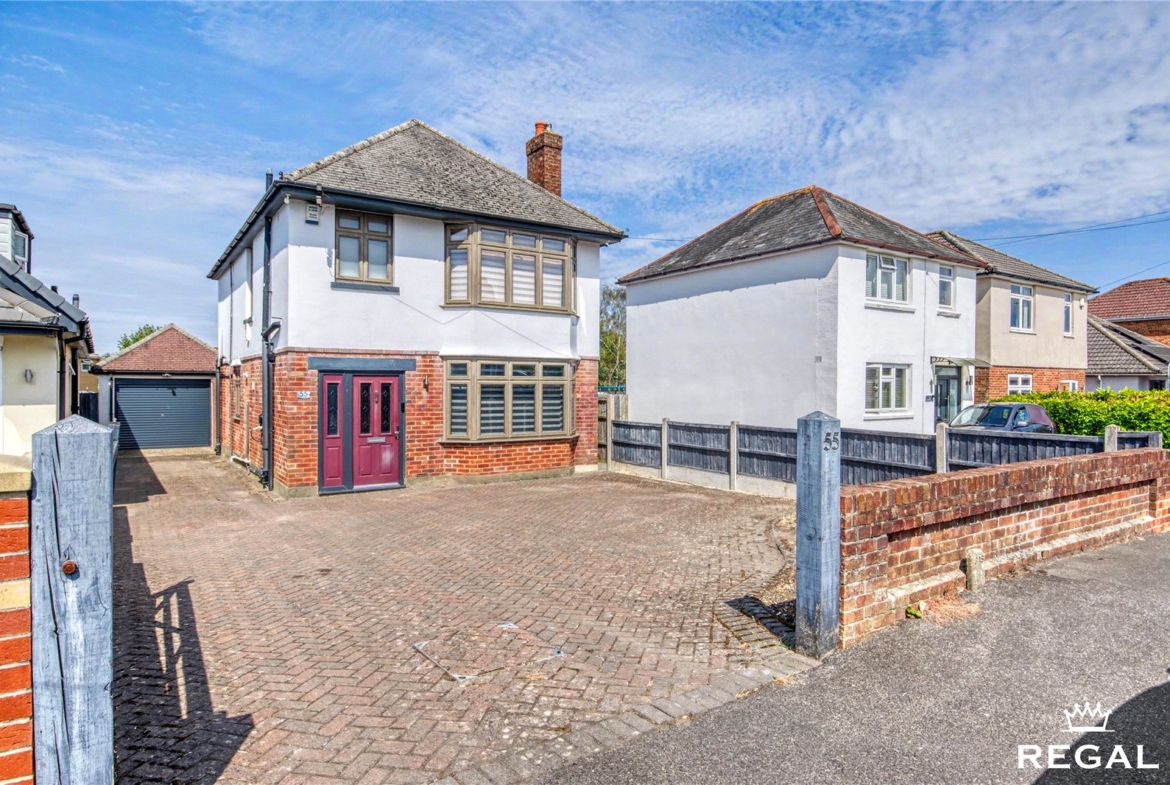
A beautifully presented and deceptively spacious detached home, offering generous living accommodation, a stunning private garden, substantial detached garage and an impressive timber cabin/bar, all within easy reach of both Poole and Bournemouth.
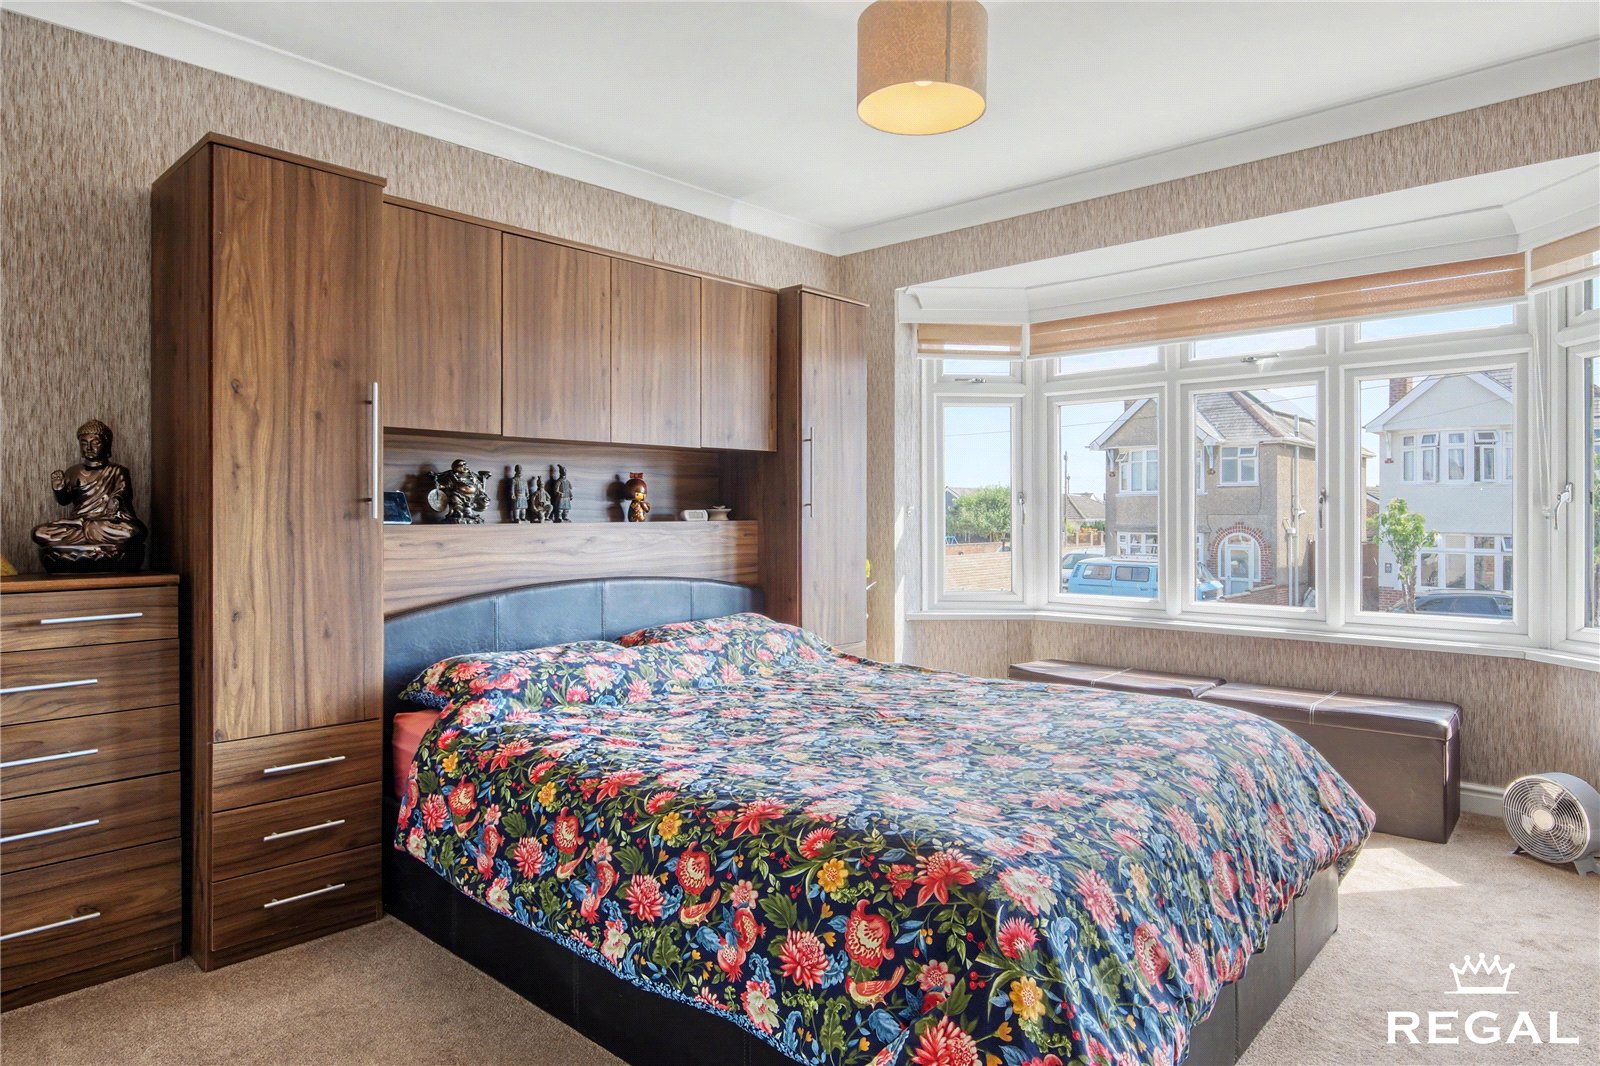
Circa 1930s as a three-bedroom home, this attractive detached property has been thoughtfully reconfigured to create a spacious principal suite with en-suite bathroom, whilst maintaining versatile living space ideal for modern family life.
Situated in Rosemary Road, the property enjoys an excellent location approximately midway between Poole and Bournemouth town centres, providing easy access to an extensive range of shops, restaurants, leisure facilities and transport links. Several highly regarded local schools are also within walking distance.
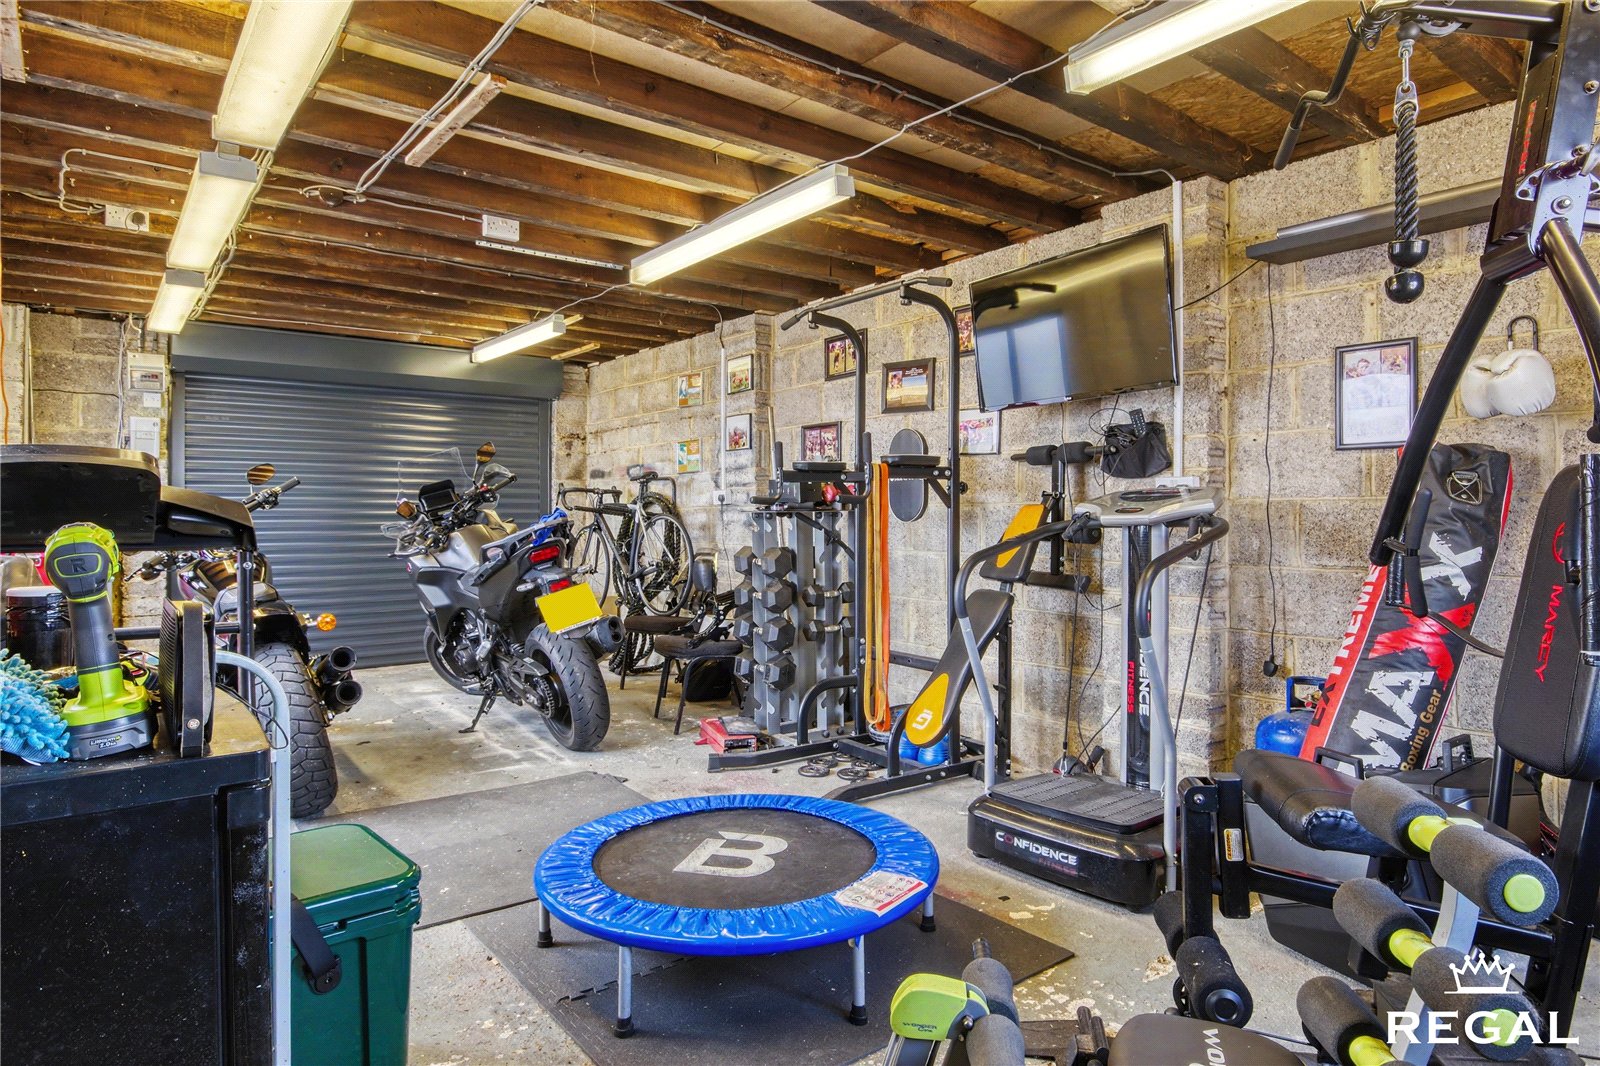
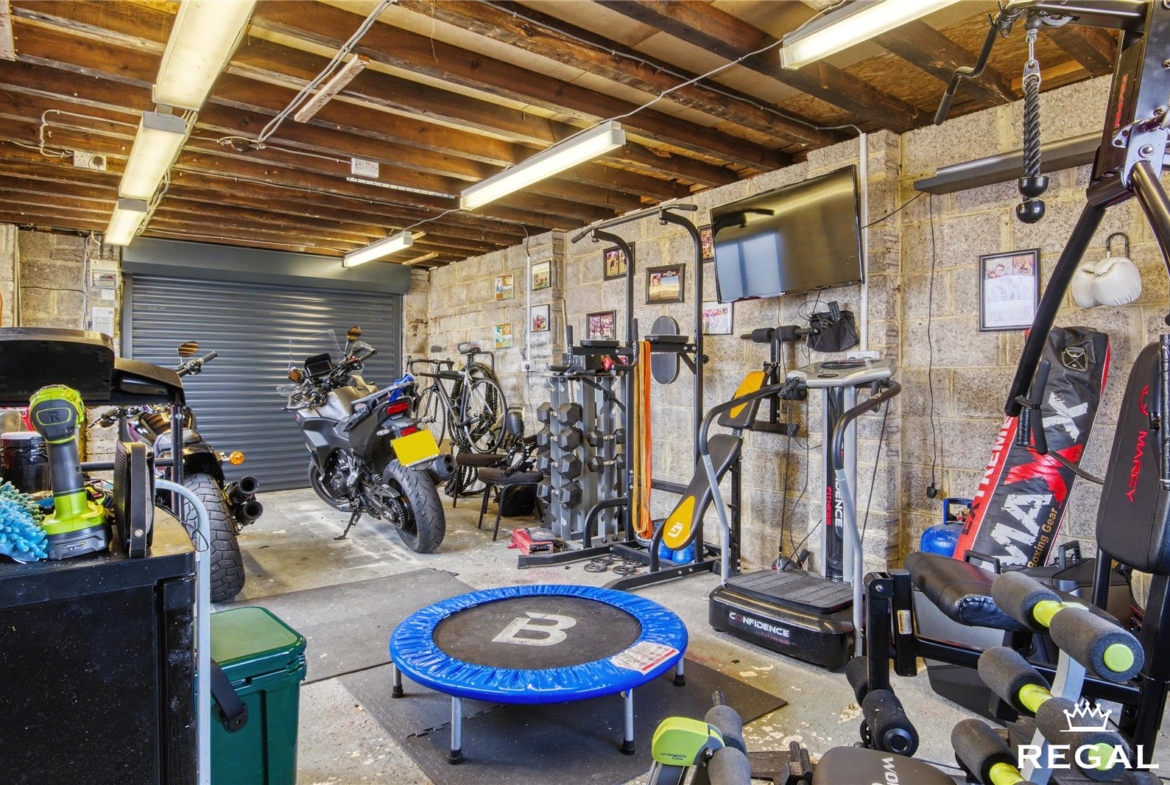
Upon arrival, a generous block-paved driveway provides off-road parking for three or more vehicles, electric charging point, driveway leads to a substantial detached garage complete with electric roller door, power, lighting and mezzanine storage. Subject to the necessary planning permissions, the garage also offers exciting potential for conversion into additional accommodation or a home office.
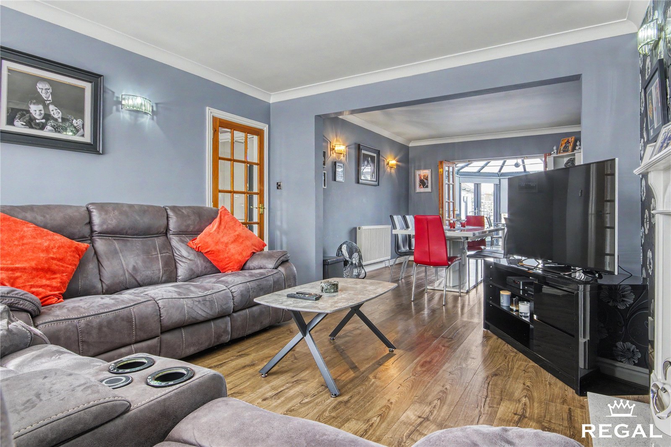
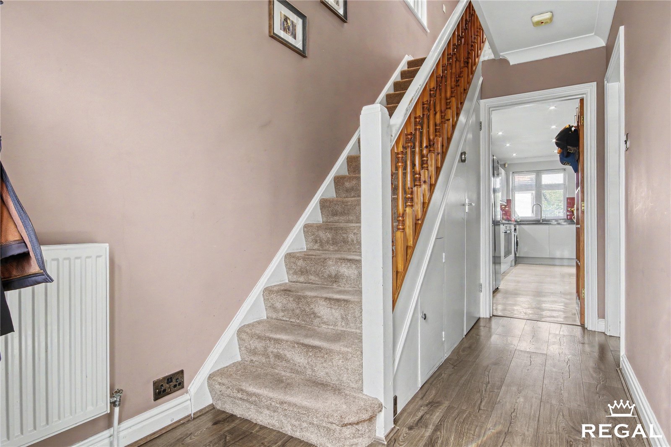
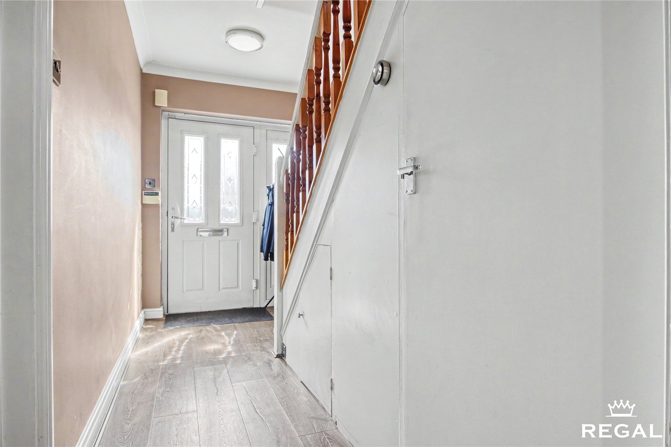
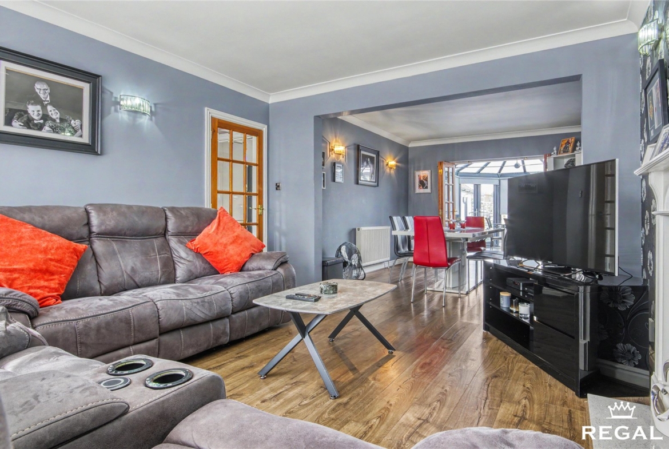
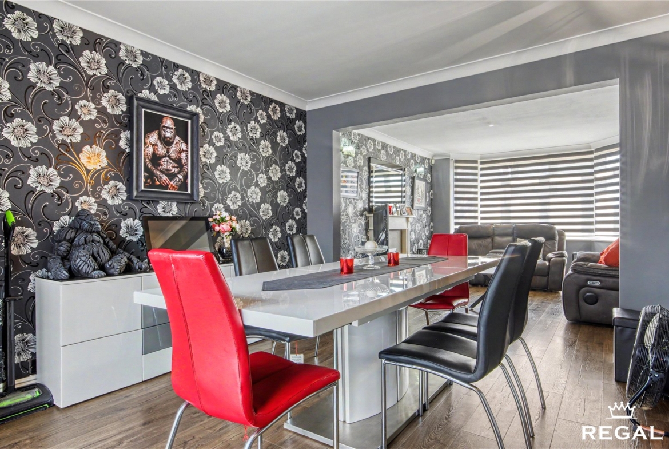
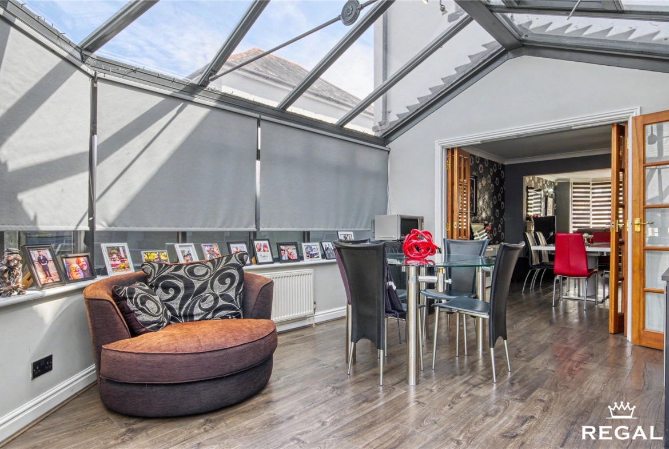
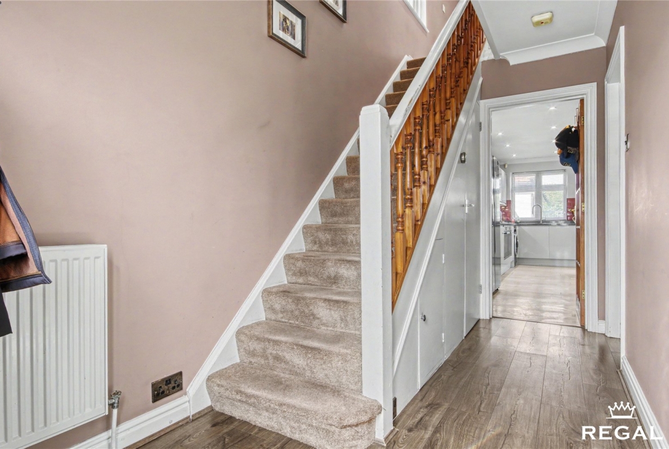
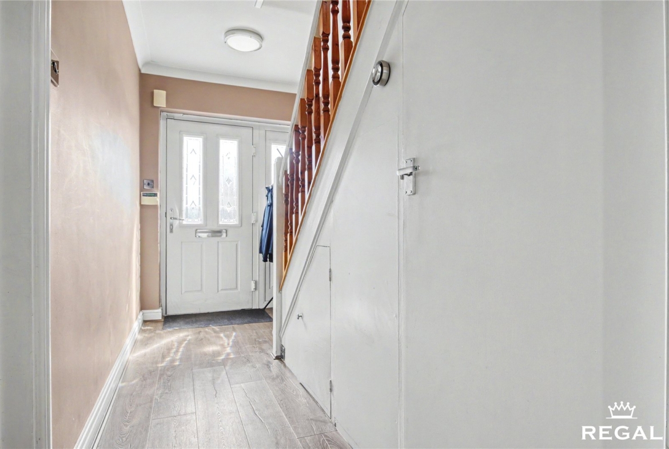
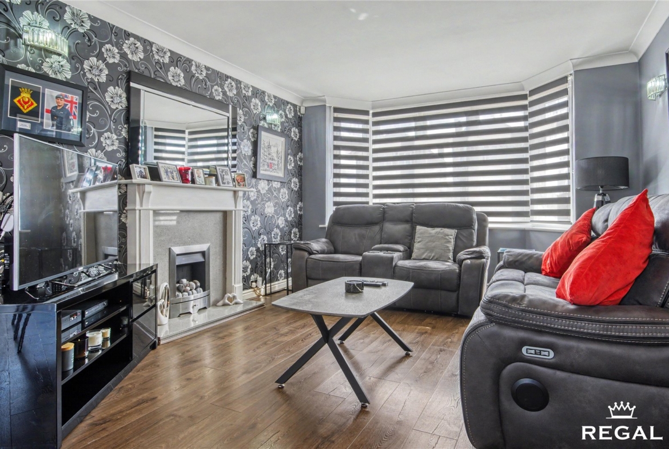
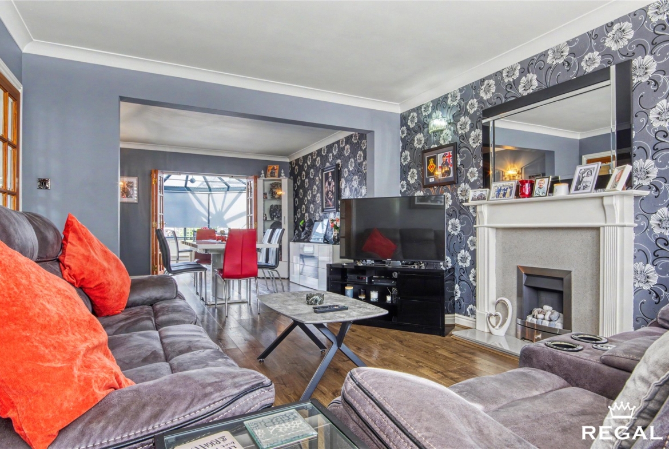
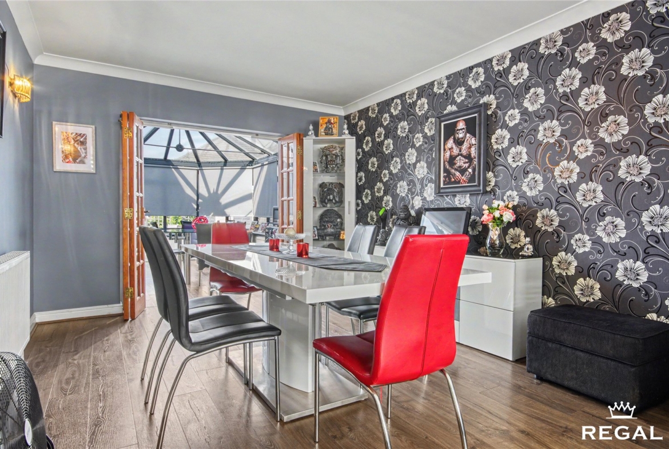
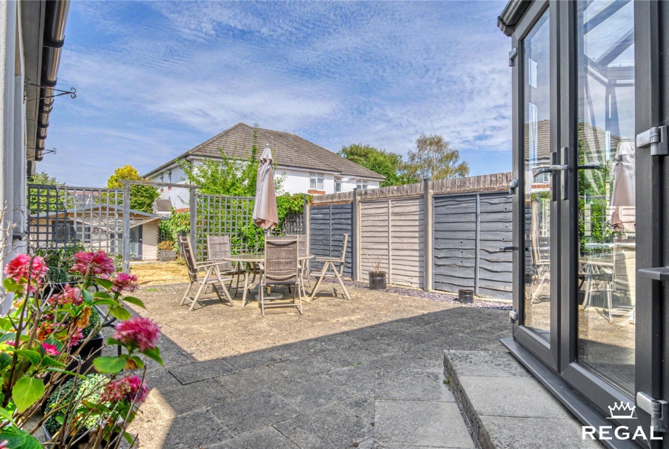
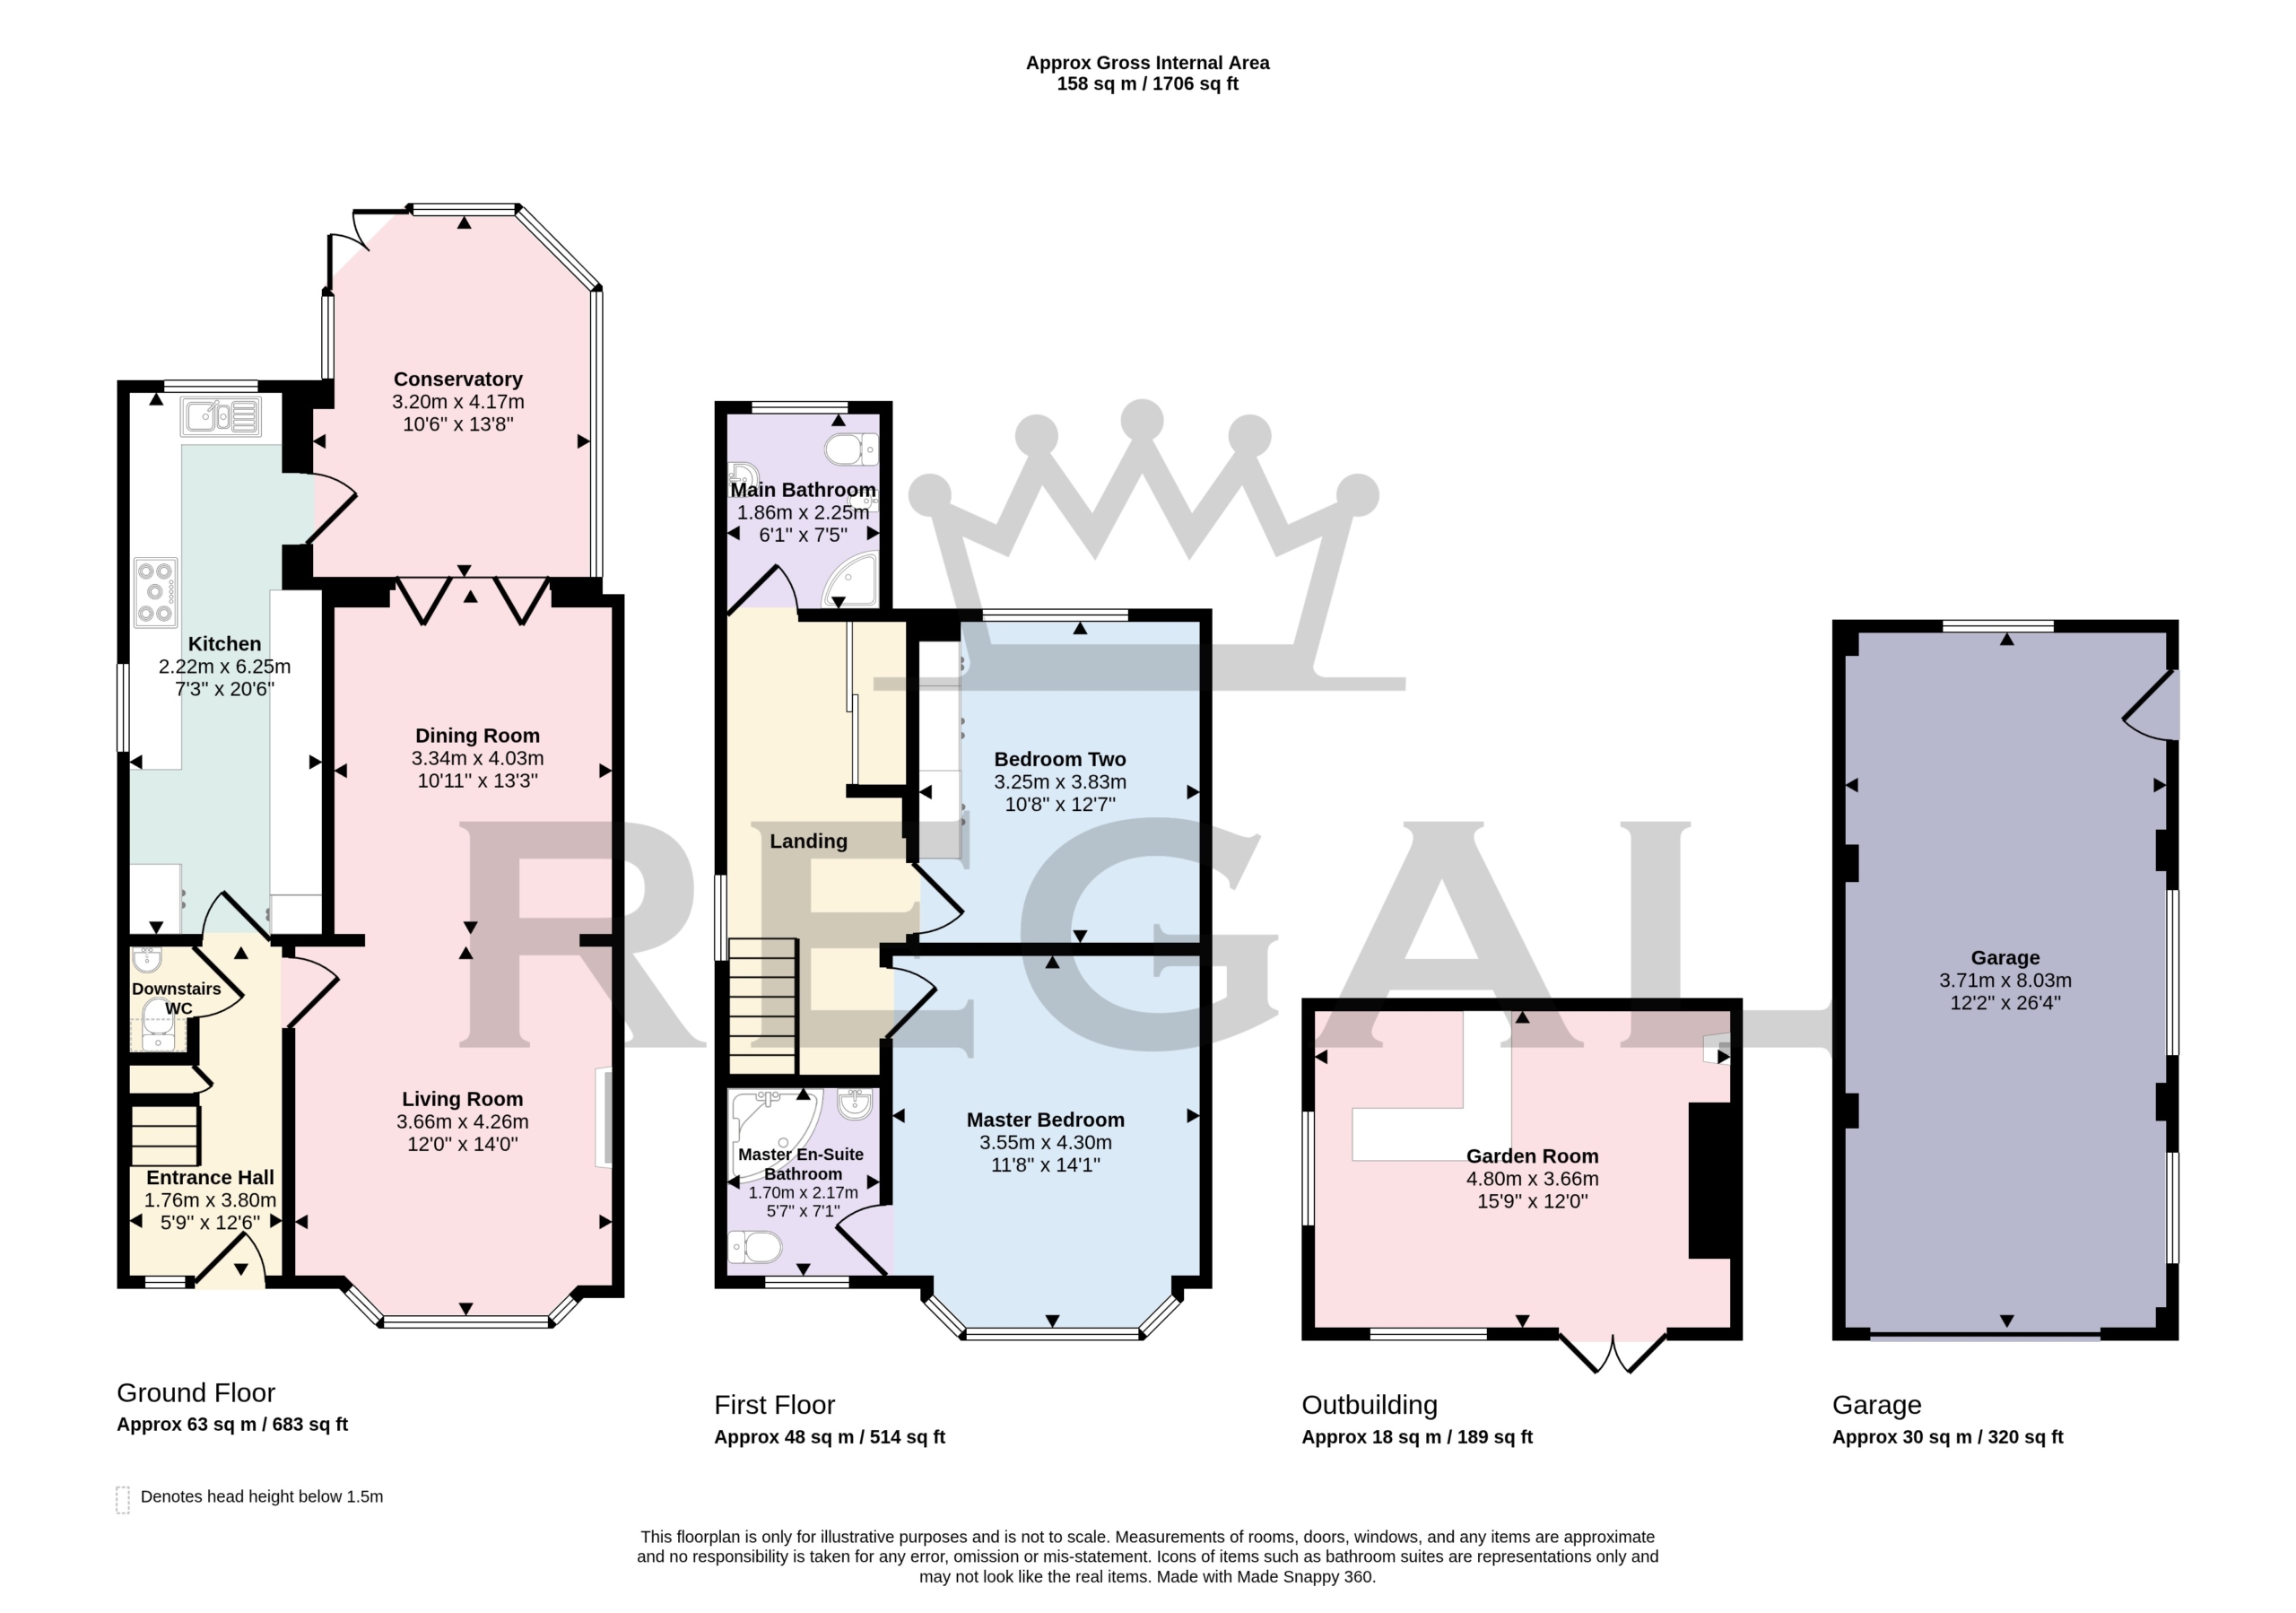
The welcoming entrance hall leads to a modern cloakroom and opens into two spacious reception rooms, creating a fantastic open-plan living and dining area that flows seamlessly into the conservatory, providing additional reception space overlooking the garden.
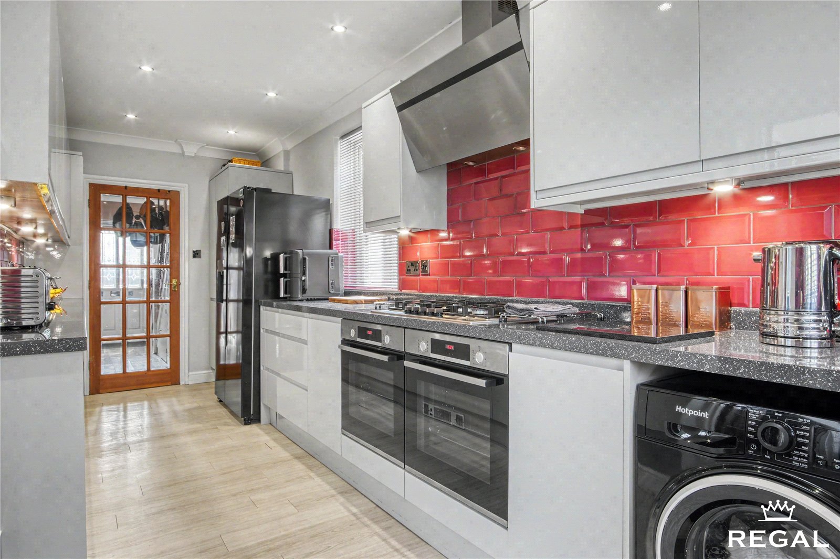
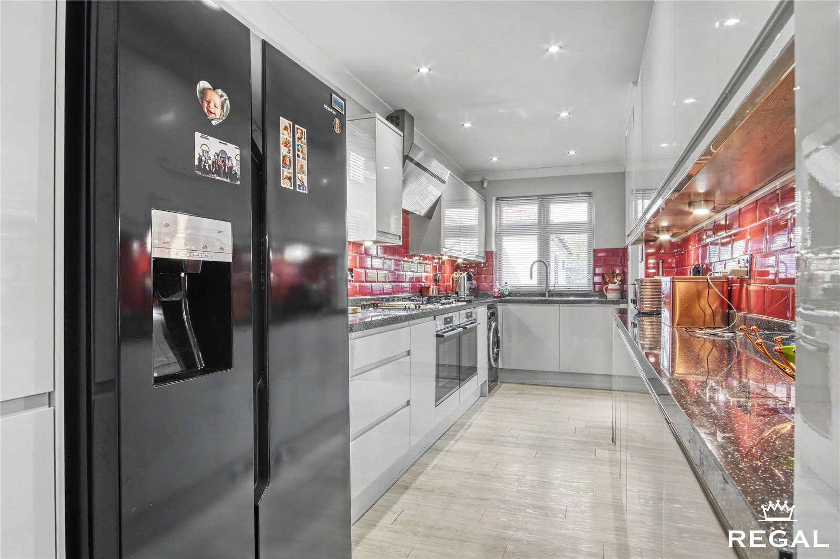
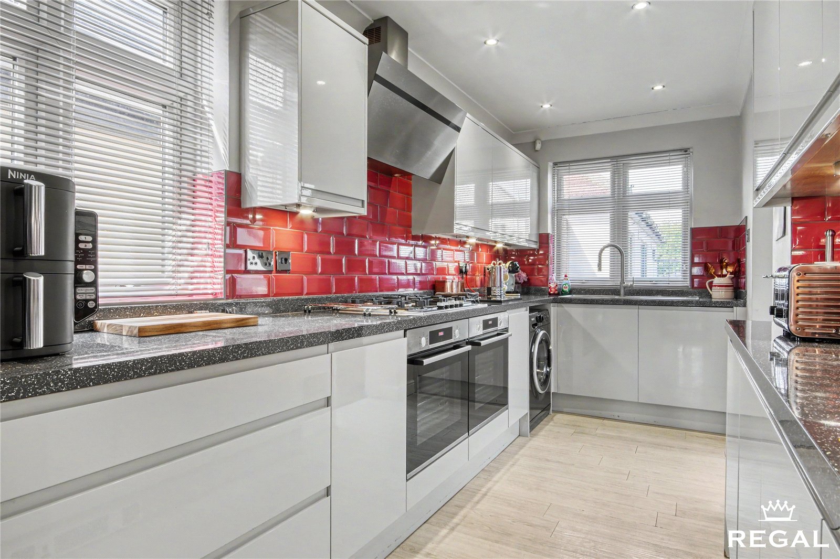
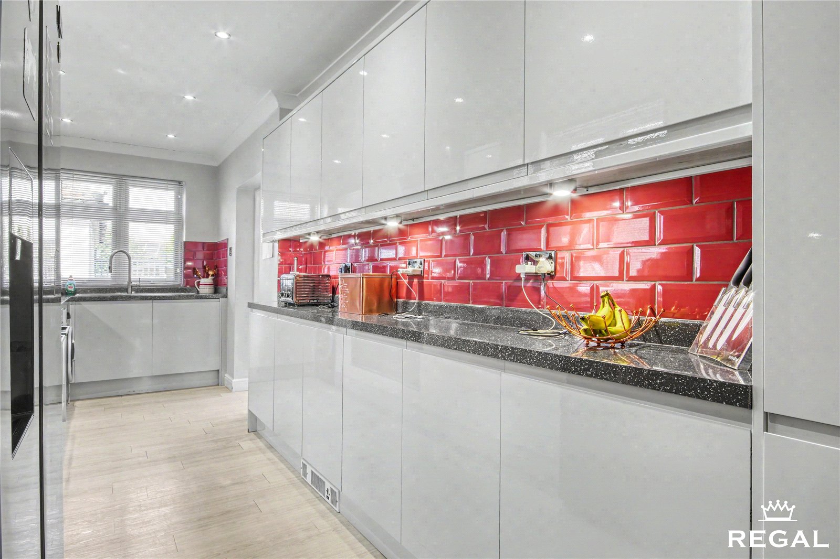
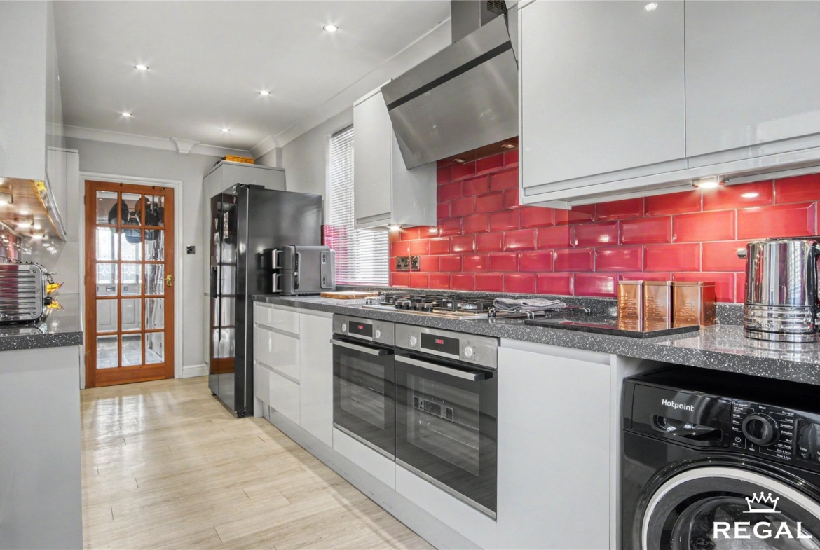
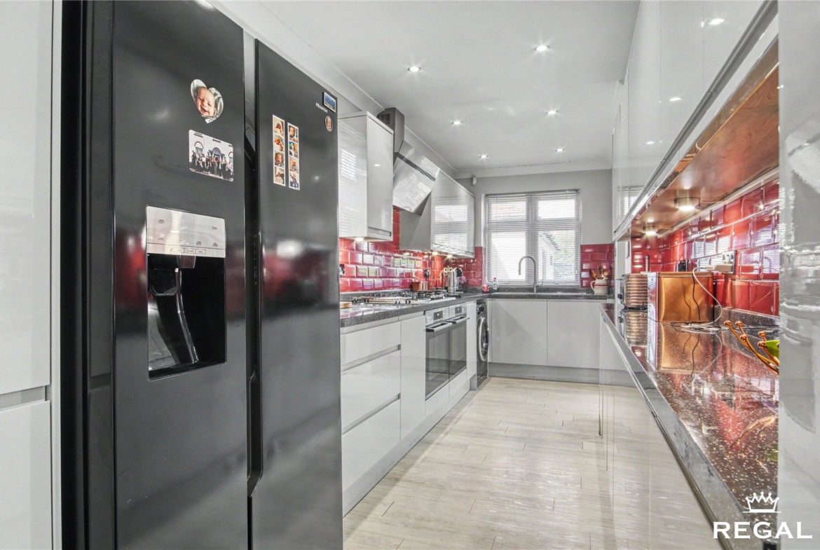
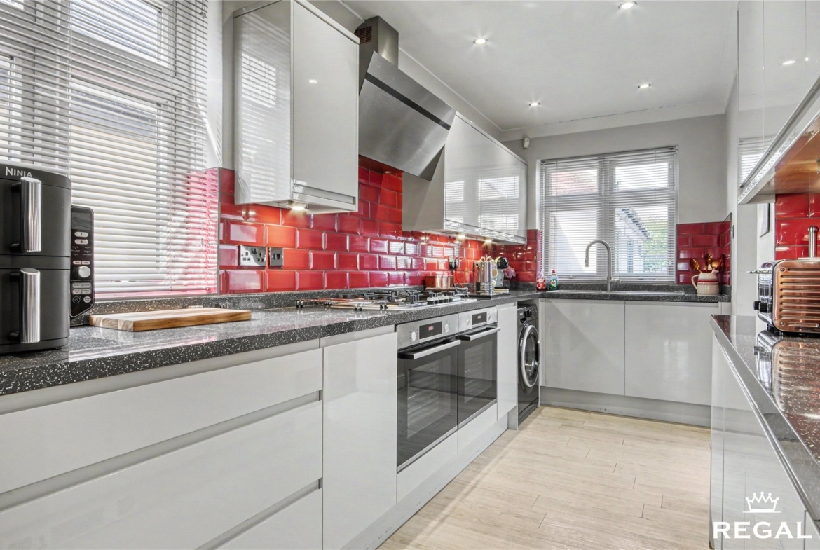
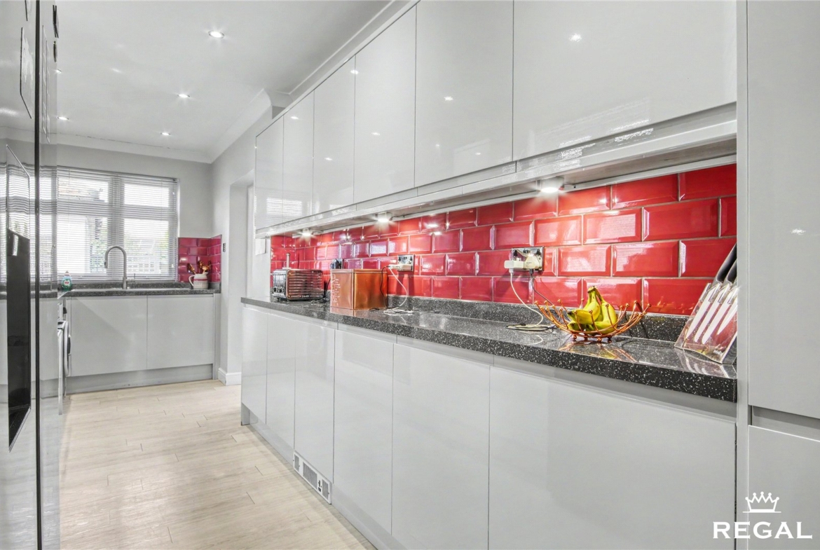
The contemporary galley-style kitchen is both practical and stylish, featuring a one-and-a-half bowl composite sink, five-ring gas burner with stainless steel extractor, twin electric ovens below, integrated dishwasher, space for an American-style fridge freezer, washing machine and a useful larder cupboard housing the combination boiler. Attractive laminate flooring extends throughout the ground floor, enhancing the sense of space and continuity.
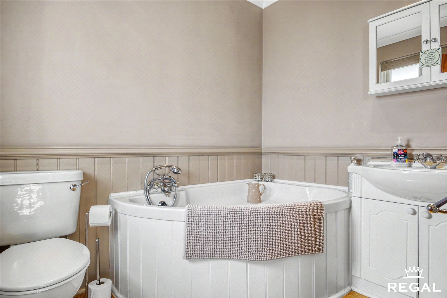
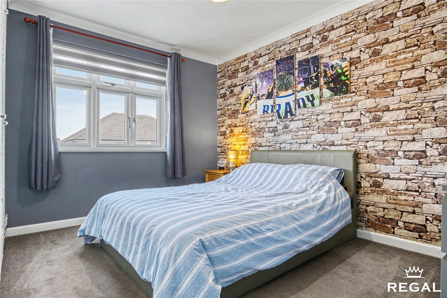
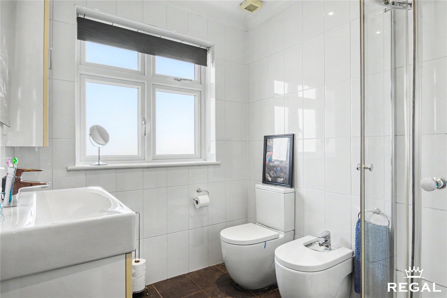
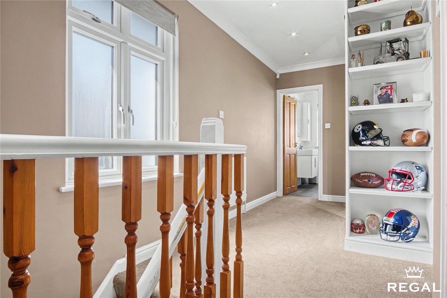
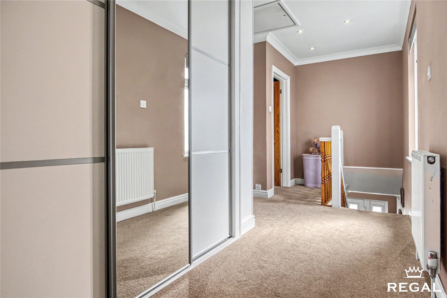
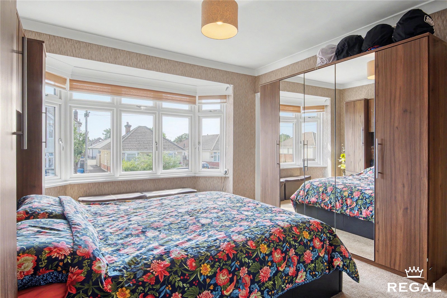
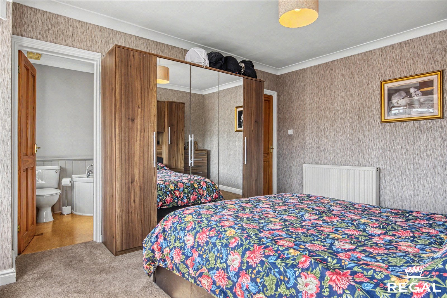
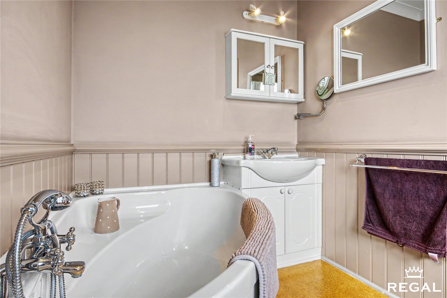
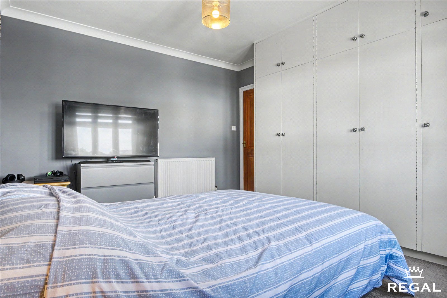
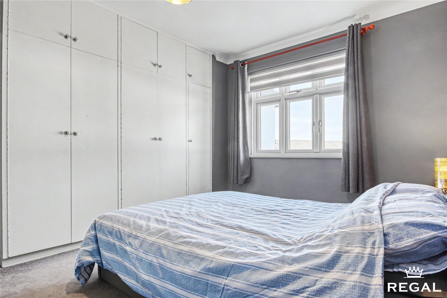
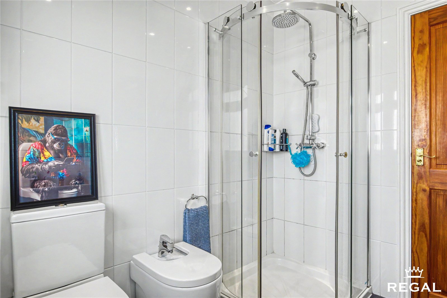
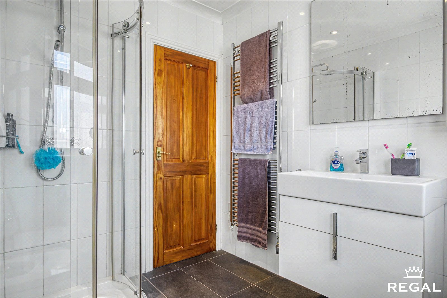
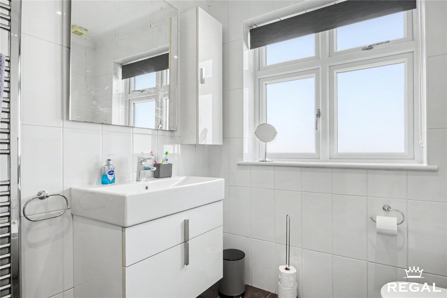
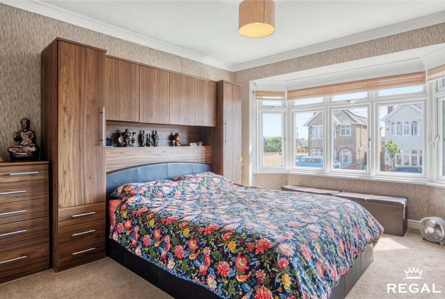
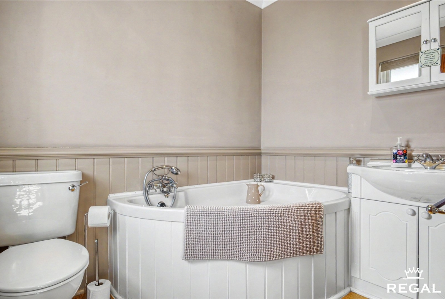
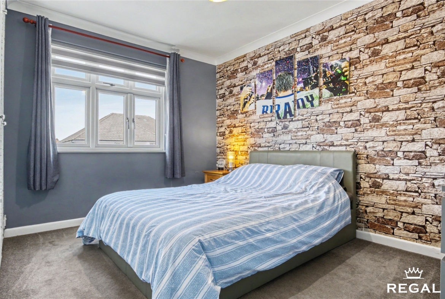
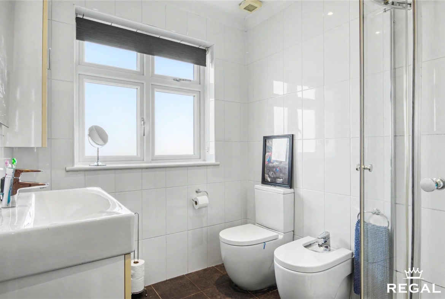
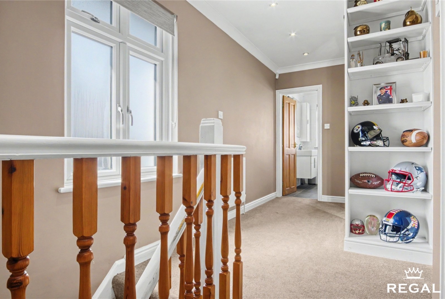
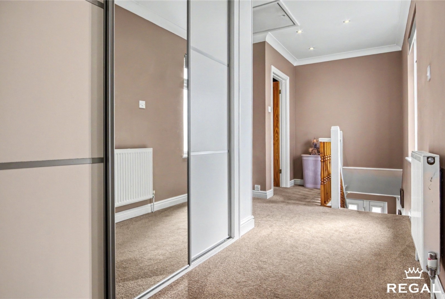
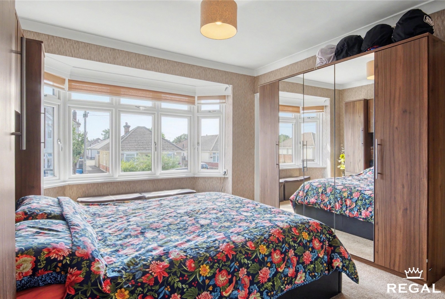
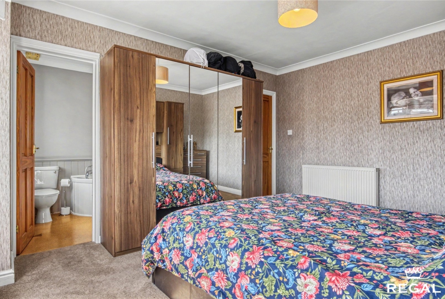
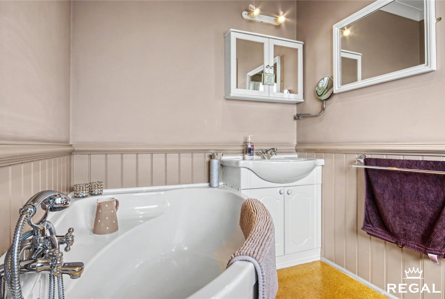
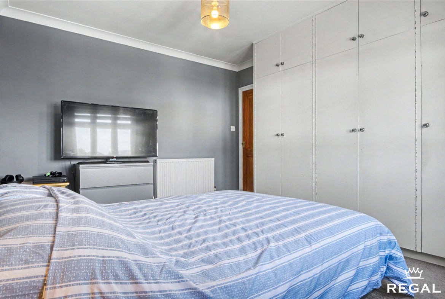
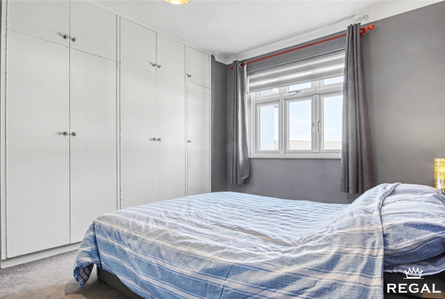
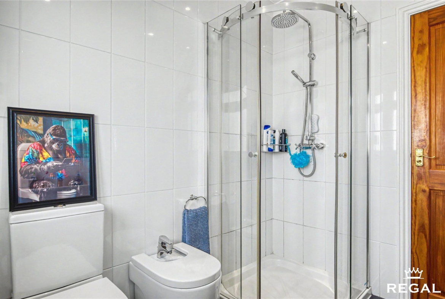
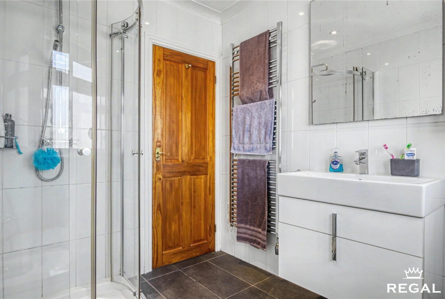
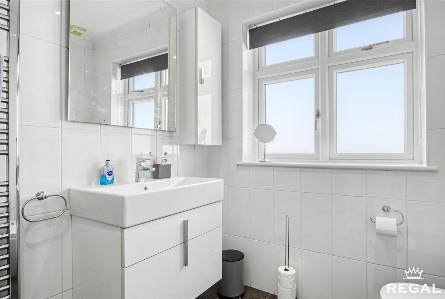
The first floor offers excellent built-in storage, including a boarded loft with pull-down ladder and lighting. The generous principal bedroom is spacious and a door leading to an en-suite bathroom complete with corner bath, WC and wash hand basin with vanity unit. The second bedroom is another excellent-sized double with fitted wardrobes, while the modern family bathroom comprises a corner shower cubicle, WC and wash hand basin with vanity unit below.
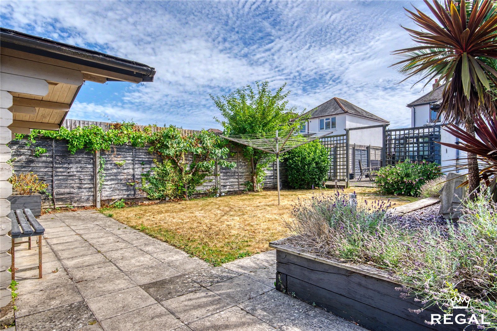
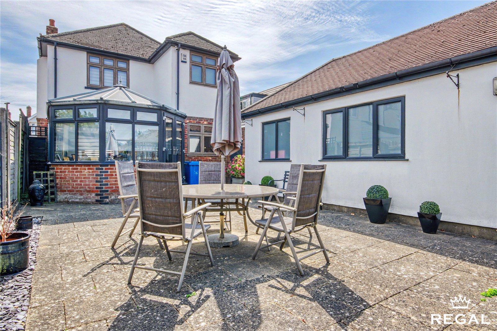
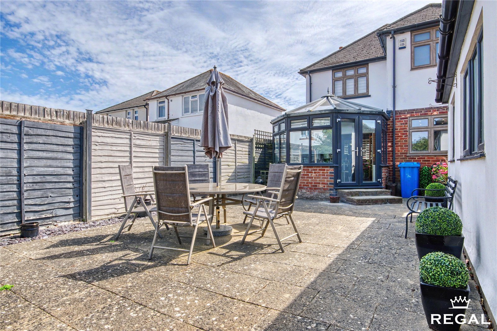
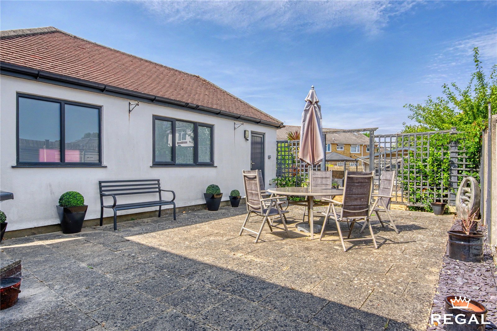
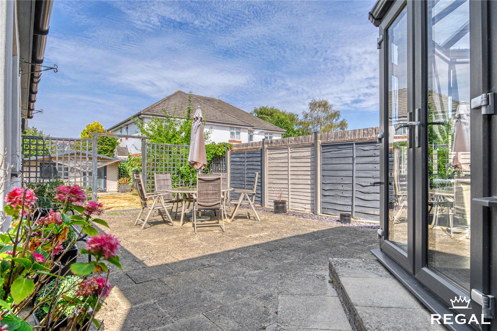
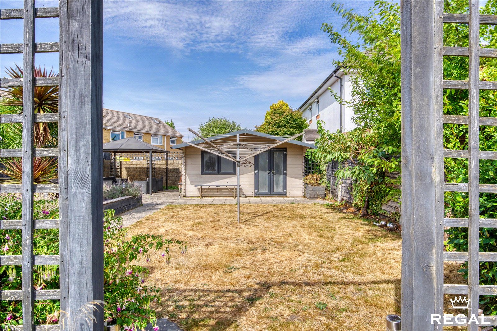
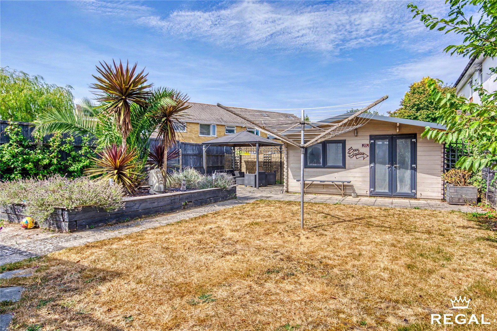
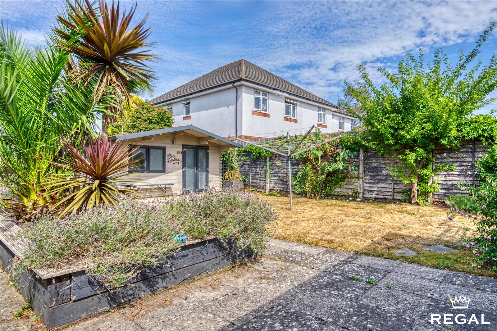
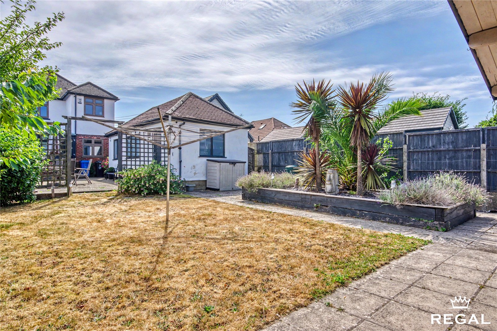
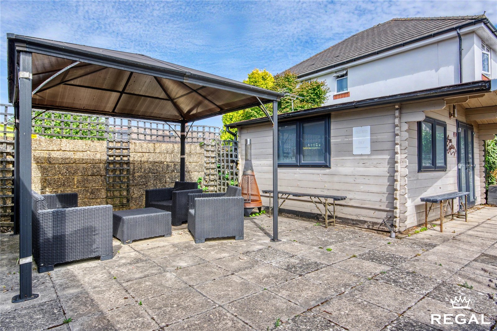
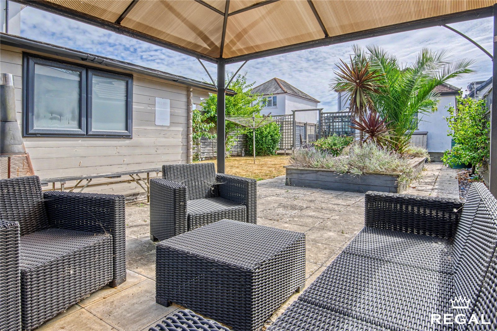
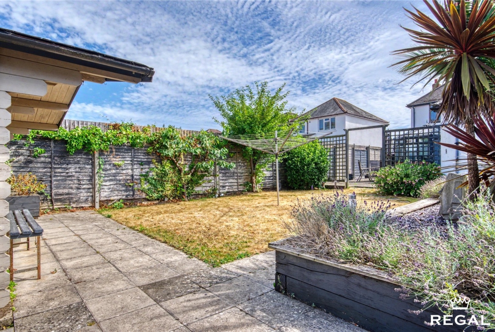
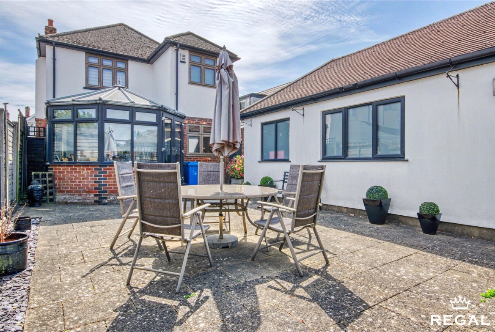
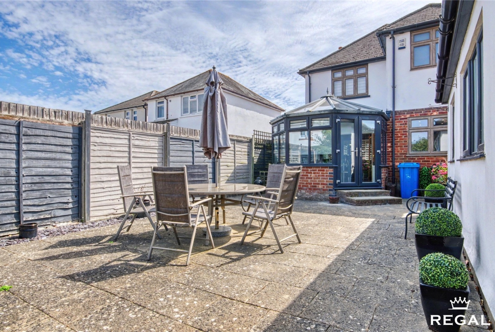
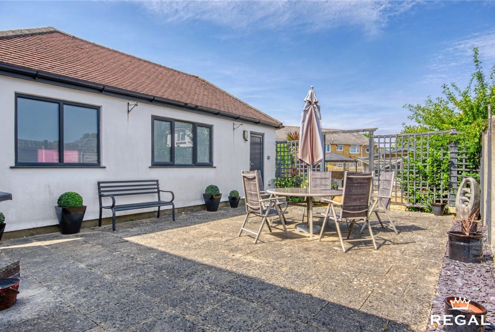
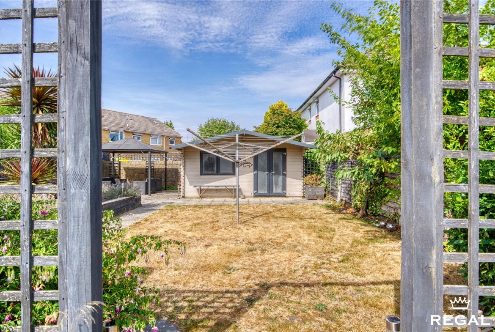
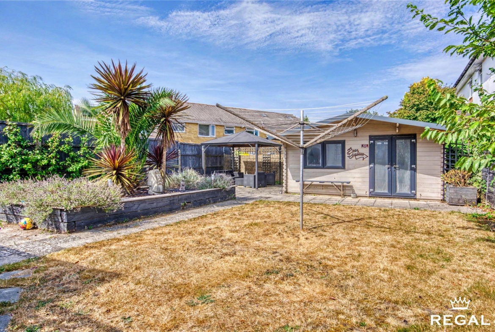
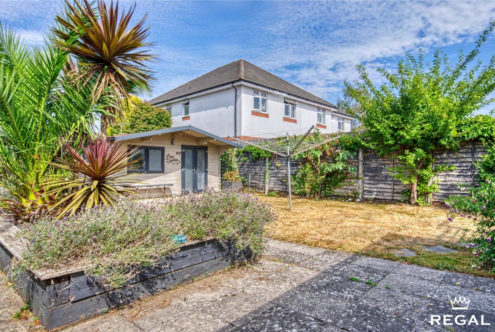
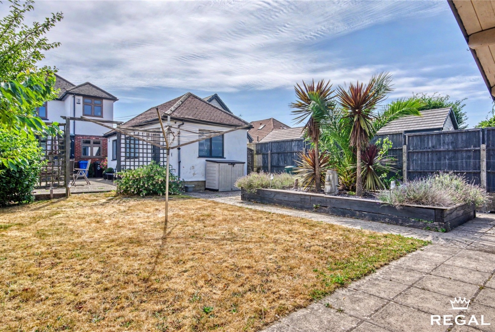
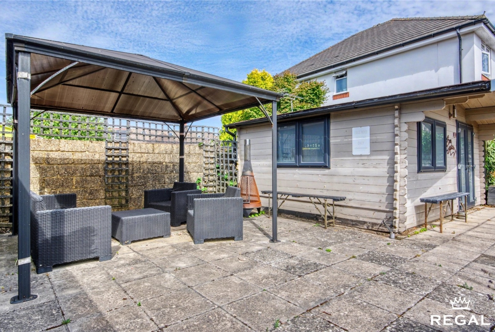
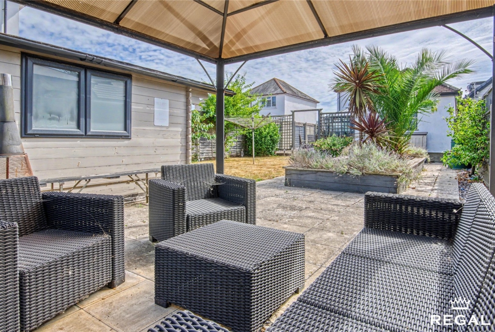
Outside, the rear garden is a particular feature of the property, offering a high degree of privacy and thoughtfully arranged into several areas for relaxing and entertaining. A generous paved terrace adjoins the house, leading onto a well-maintained lawn with mature boundaries, while a pathway provides convenient access to the garage.
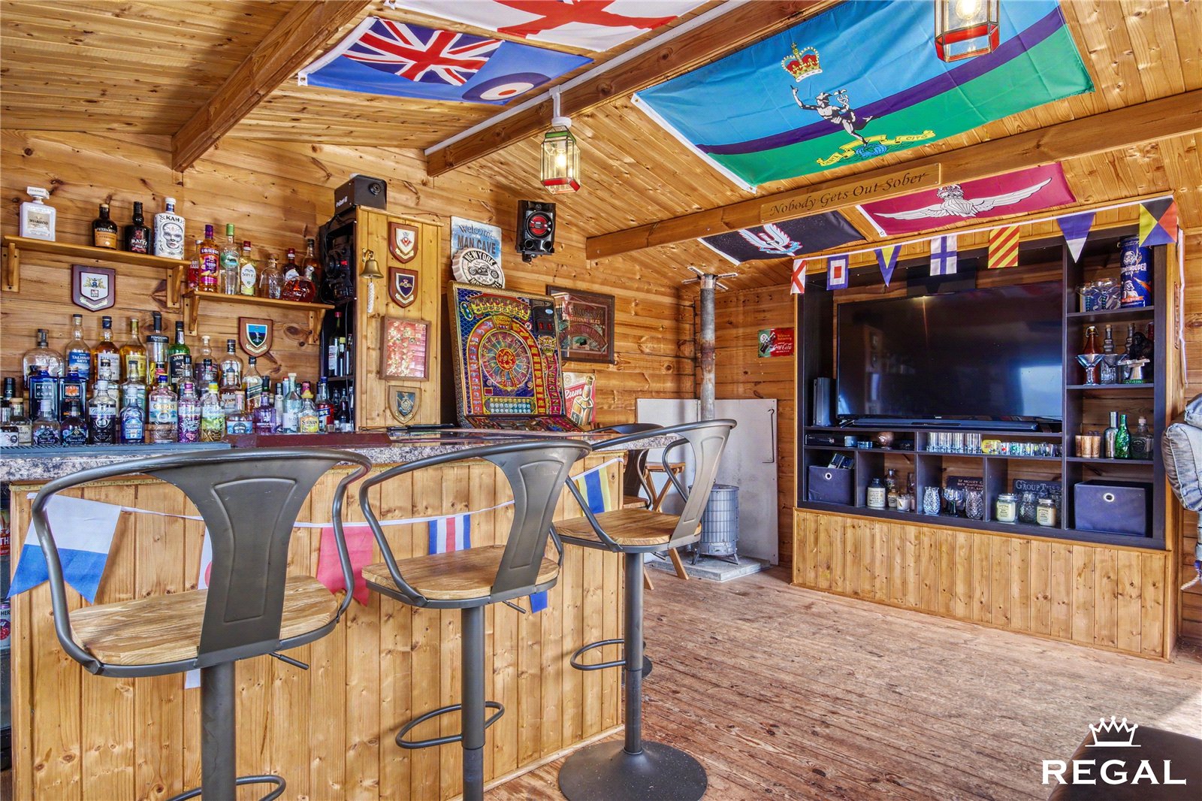
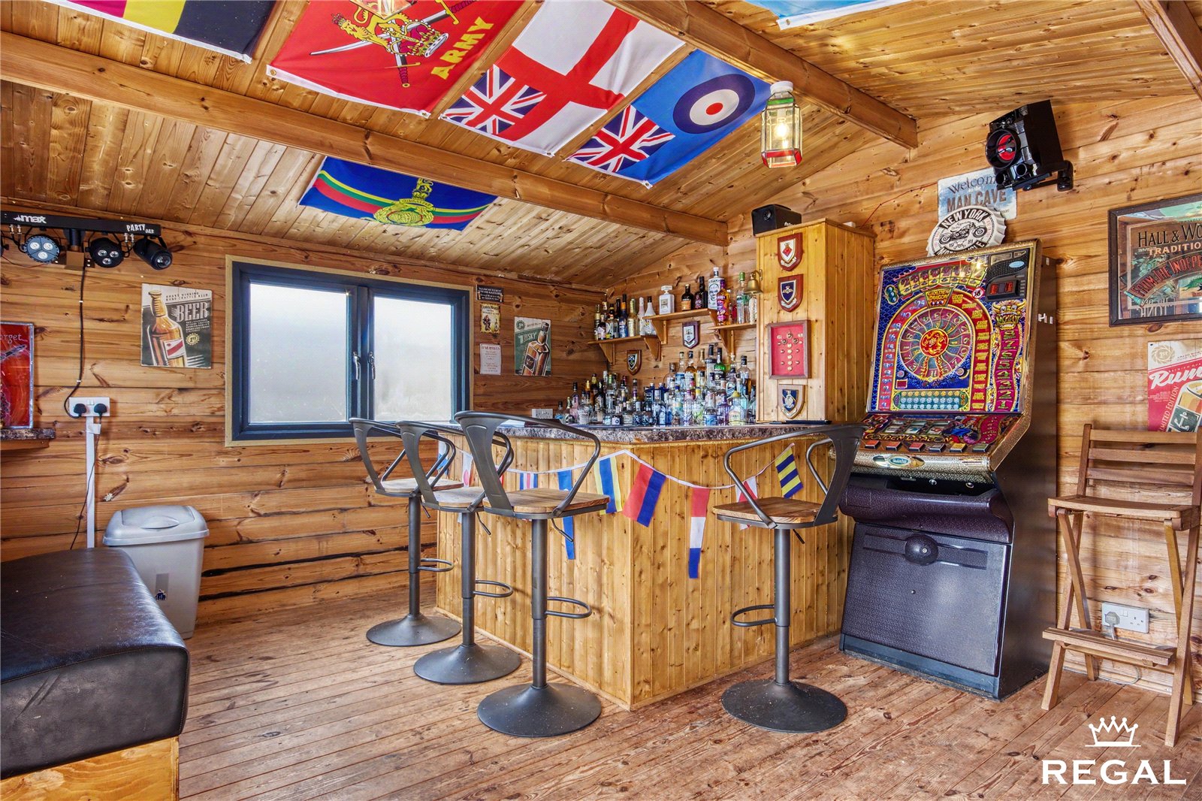
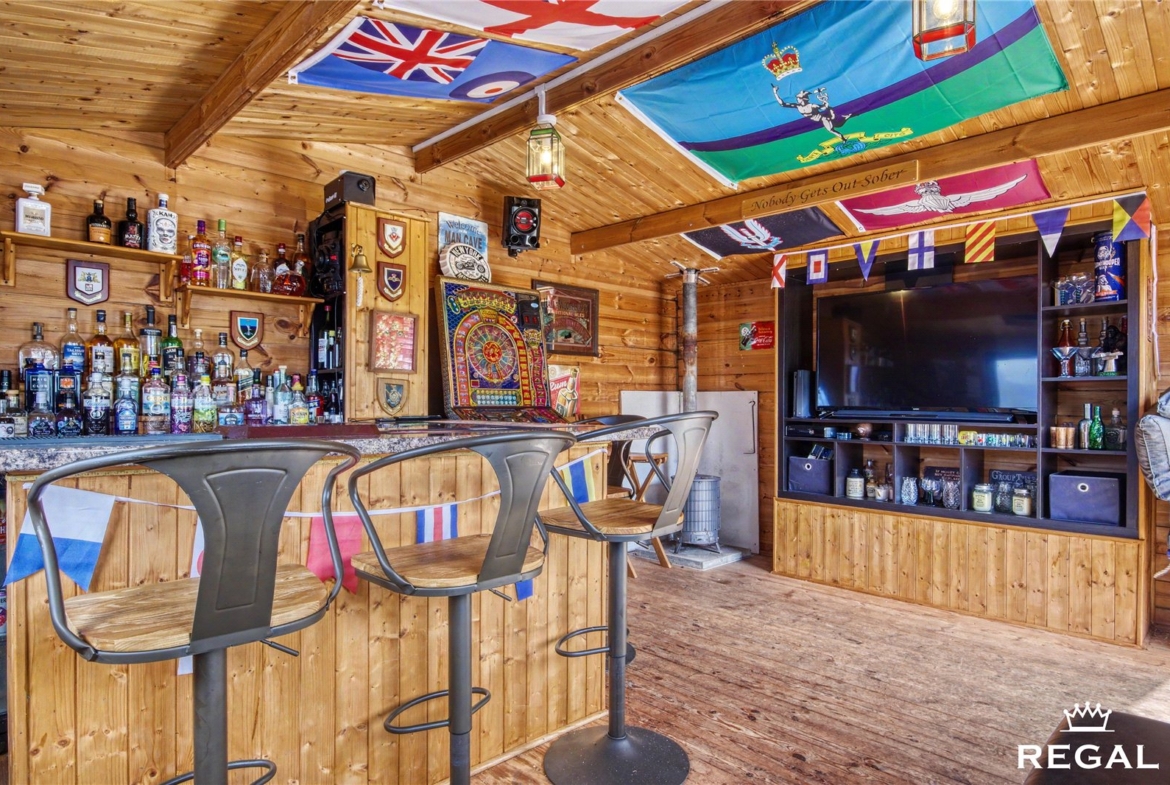
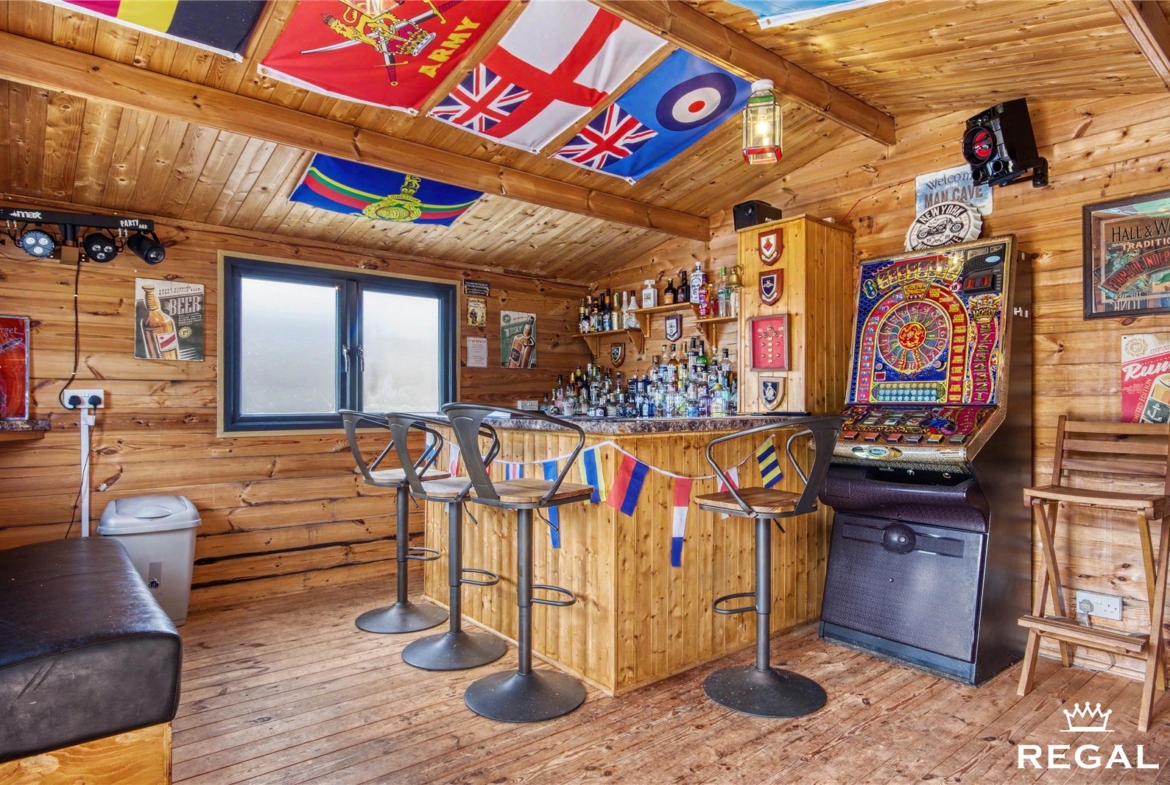
At the far end of the garden sits a superb timber cabin, currently arranged as a stylish bar and entertainment room, creating the perfect setting for social gatherings, summer evenings and alfresco entertaining. This unique addition truly sets the property apart.
Offering spacious accommodation, excellent parking, electric charging point, versatile outbuildings and an exceptional garden, this wonderful home is far more than first meets the eye. An internal viewing is highly recommended to fully appreciate everything this property has to offer.
Tenure: Freehold.
Council Tax Band: C
Regal Properties
For the opportunity to see our properties before they go on the market, please like/follow our social media pages which can be found by searching for ‘Regal Estates Eastleigh’ on both Facebook and Instagram.
Important Notice: All offers are subject to verification in line with current anti-money laundering legislation. Prospective purchasers must provide valid identification as part of this process.
Please be aware that properties will not be withdrawn from the market until all necessary anti-money laundering and financial verification checks have been completed.
All property information, including any stated measurements, is intended for general guidance only. Buyers are advised to carry out their own measurements and checks before committing to any costs.
We appreciate your understanding and cooperation.
Property Documents
Floor Plans
Description:
Details
Updated on August 11, 2026 at 7:18 pm-
Property ID RLE260180
-
Price Offers Over £425,000
-
Bedrooms 2
-
Bathrooms 2
-
Property Type Detached House
-
Property Status For Sale
Mortgage Calculator
-
Down Payment
-
Loan Amount
-
Monthly Mortgage Payment
Similar Listings
Eastbourne Avenue, Southampton, SO15 5HU
- Asking Price £500,000
Fair Oak Road, Eastleigh, SO50 8AA
- Guide Price £490,000
Lower Common Road, West Wellow, SO51 6BT
- Asking Price £850,000

Sandy Lane, Romsey, SO51 0PD
- Offers Over £800,000