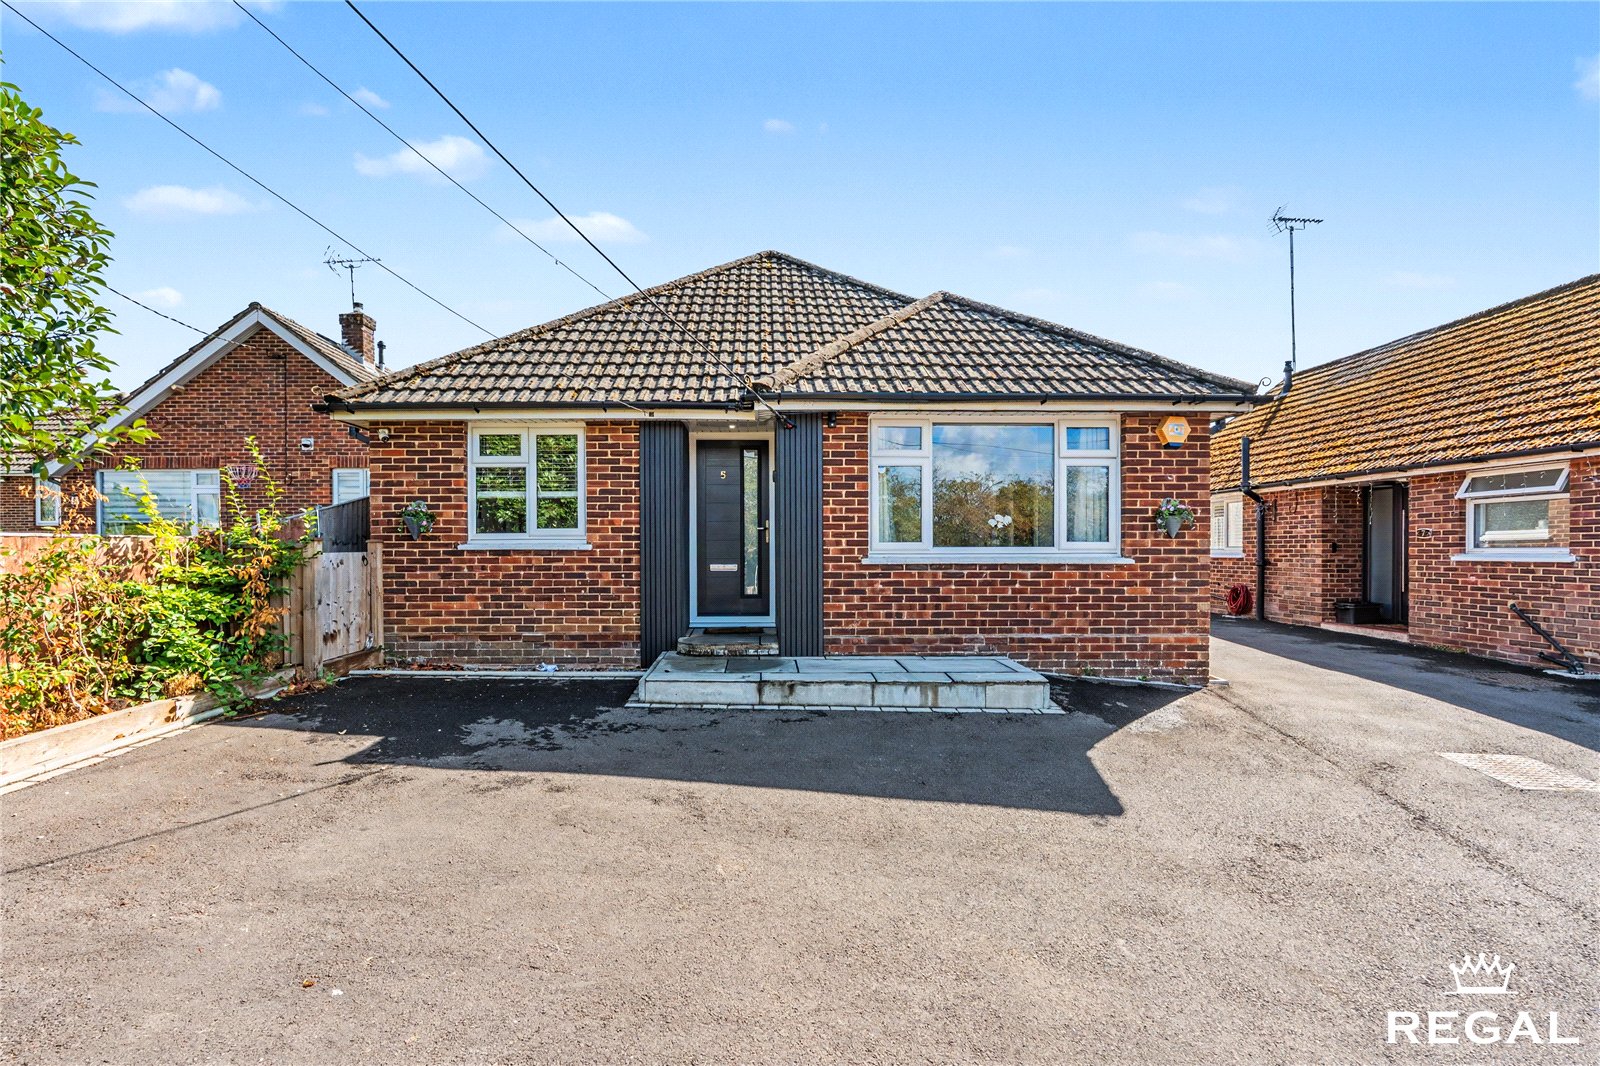
Allington Lane, Fair Oak, SO50 7DA
- Asking Price £425,000
- Asking Price £425,000
Description
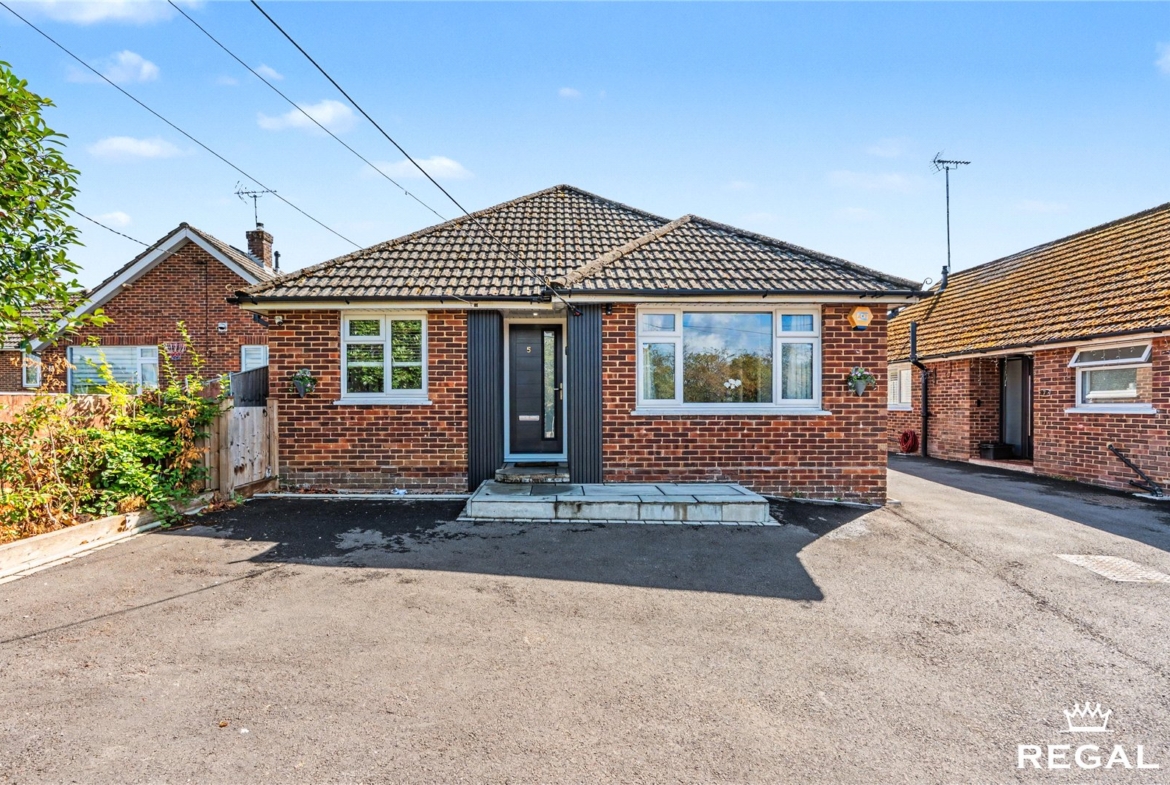
Beautifully refurbished and extended three double bedroom bungalow in Fair Oak village. Features include a spacious open-plan living area, high-spec kitchen, modern family bathroom, and en suite to the master bedroom. Benefits from a private garden and driveway. No forward chain.
Set in the sought-after village of Fair Oak, this stunning three bedroom bungalow has been thoughtfully refurbished and extended to offer spacious, modern living throughout. Finished to a high standard, the property blends contemporary style with practical comfort, making it an ideal home for families, couples, or downsizers.
The heart of the home is a bright, open-plan living and dining area, perfect for entertaining, with large windows and bi-fold doors that flood the space with natural light. The newly fitted kitchen boasts sleek cabinetry, quality appliances, and ample worktop space.
All three bedrooms are generously sized doubles, with the master benefiting from a stylish en suite shower room and built in storage. A modern family bathroom adds further convenience.
Outside, the property features a well-maintained garden and private driveway, offering off-road parking.
Located within easy reach of local shops, schools and countryside walks, this beautifully presented bungalow offers spacious and modern living in the heart of Fair Oak.
No forward chain.
Regal Properties
For the opportunity to see our properties before they go on the market, please like/follow our social media pages which can be found by searching for ‘Regal Estates Eastleigh’ on both Facebook and Instagram.
Further Information:
Tenure: Freehold
Approximate Size: 934 sq ft
Local Council: Eastleigh Borough Council
Local Infant/Junior School: Fair Oak Infant & Junior School
Local Secondary School: Wyvern
Windows: Double Glazed
Heating: Gas Central Heating
Parking: Driveway
Utilities: Mains
Council Tax Band: D
EPC Rating: 68 -D
Sellers Position: No Forward Chain
Important Notice: All offers are subject to verification in line with current anti-money laundering legislation. Prospective purchasers must provide valid identification as part of this process.
Please be aware that properties will not be withdrawn from the market until all necessary anti-money laundering and financial verification checks have been completed.
All property information, including any stated measurements, is intended for general guidance only. Buyers are advised to carry out their own measurements and checks before committing to any costs.
We appreciate your understanding and cooperation.
Agents note: In accordance with the Estate Agents Act 1979 and the Consumer Protection from Unfair Trading Regulations 2008, please note that this property is owned by a director of Regal Estates South Ltd or by a company connected with a director of Regal Estates South Ltd.
360° Virtual Tour
Floor Plans
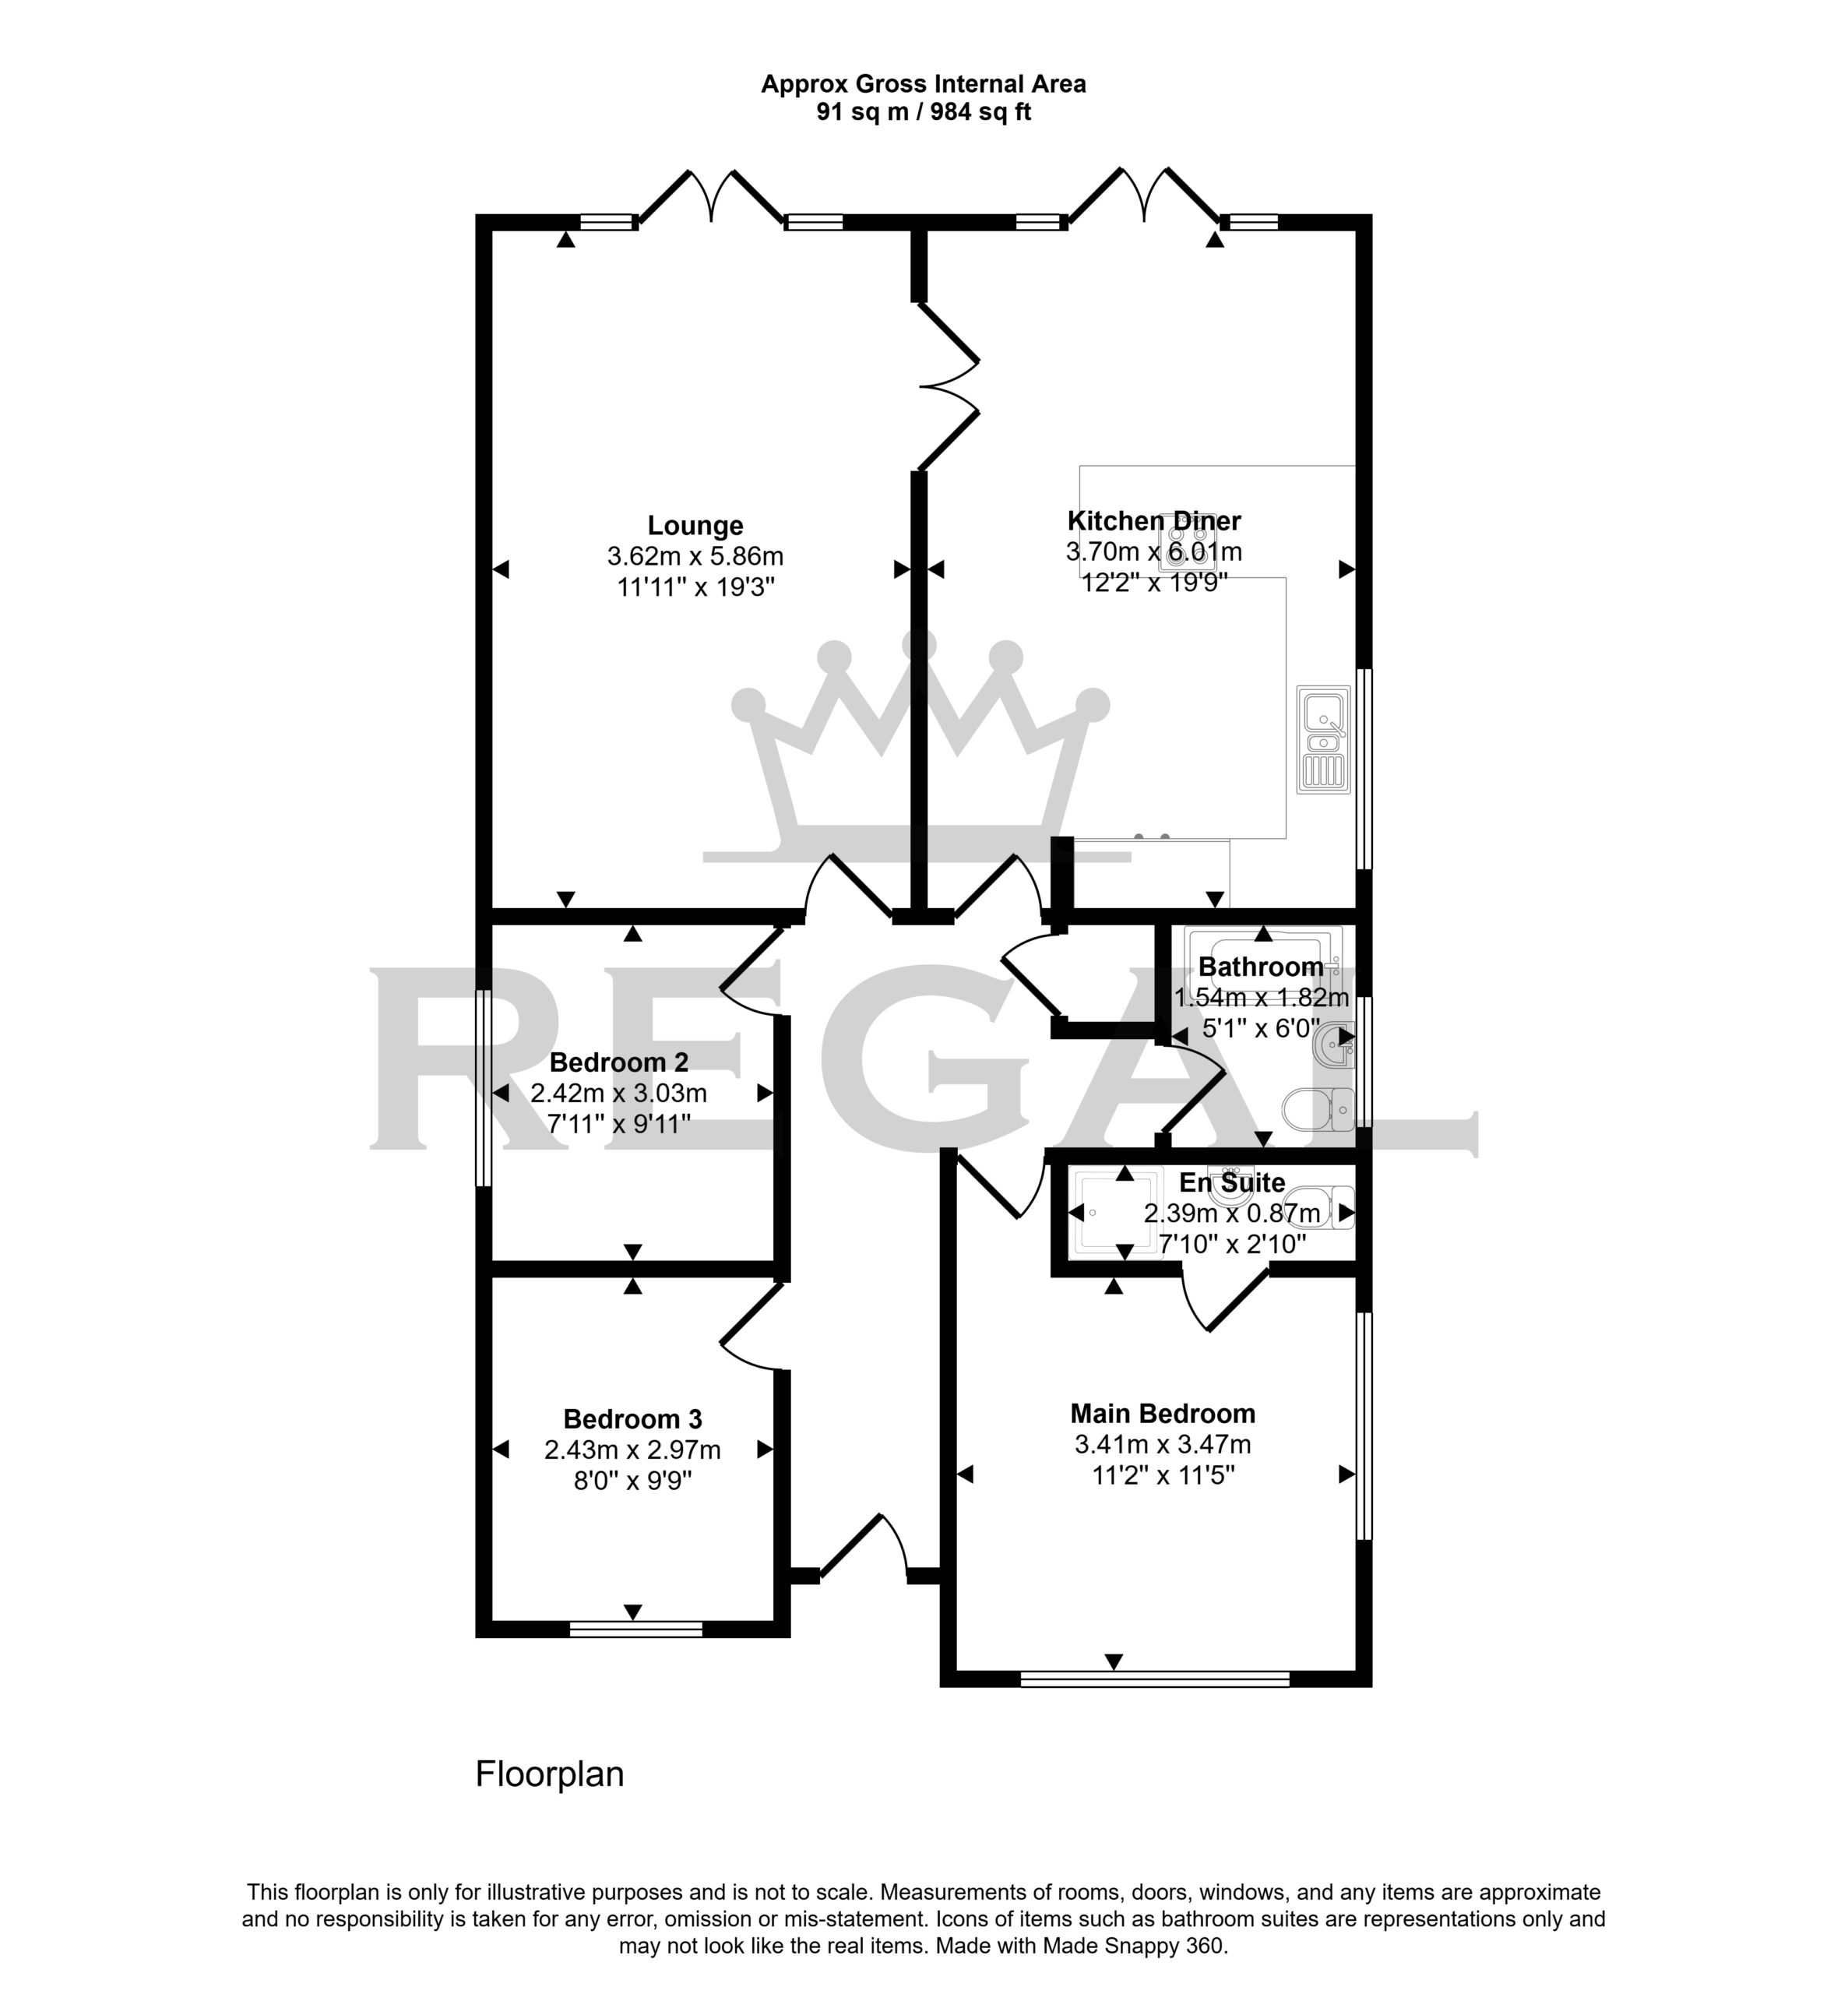
Description:
Details
Updated on September 16, 2026 at 4:32 pm-
Property ID RLE250006
-
Price Asking Price £425,000
-
Bedrooms 3
-
Bathrooms 2
-
Property Type Detached Bungalow
-
Property Status For Sale
Mortgage Calculator
-
Down Payment
-
Loan Amount
-
Monthly Mortgage Payment
Energy Class
-
Energetic class: D
-
EPC Current Rating: 68
-
EPC Potential Rating: 84
- A+
- A
- B
- C
- | Energy class DD
- E
- F
- G
- H
Similar Listings
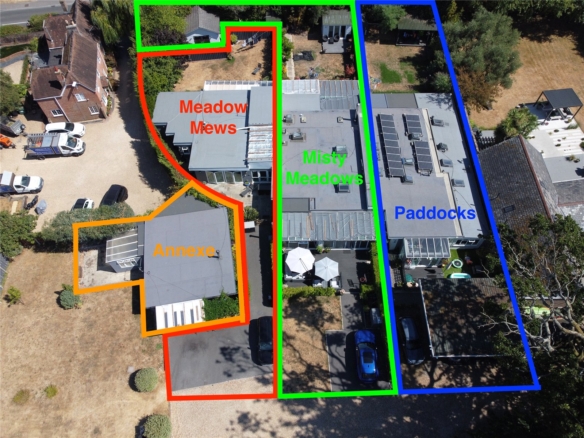
Misty Meadows Complex, Ringwood Road, Longham, BH22 9AB
- Asking Price £2,000,000
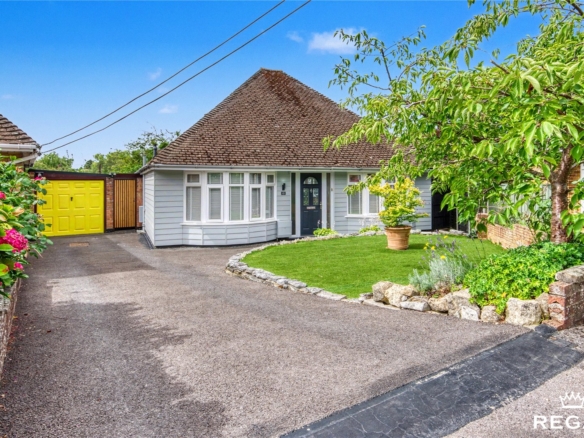
Southdene Road, Chandlers Ford, SO53 3DU
- Guide Price £500,000
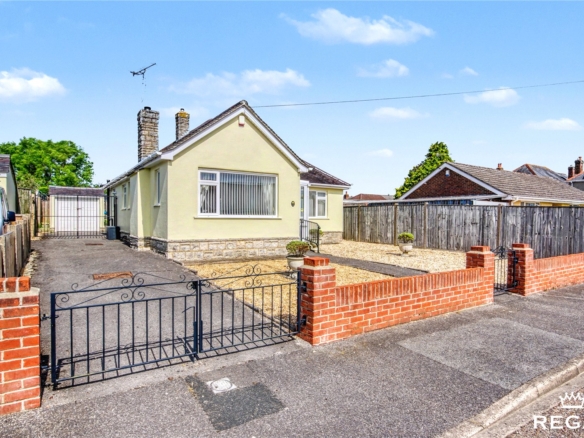
Lavinia Road, Poole, BH12 3JH
- Guide Price £300,000
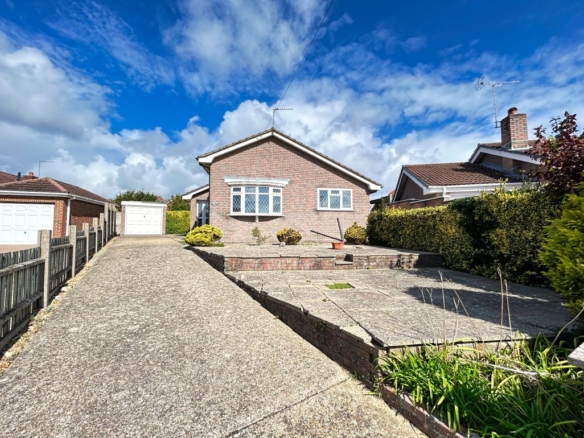

Maureen Close, Parkstone, Poole, BH12 3HG
- Asking Price £250,000

- admin